

Description
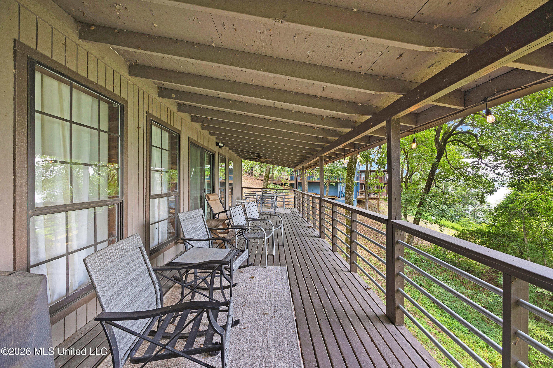
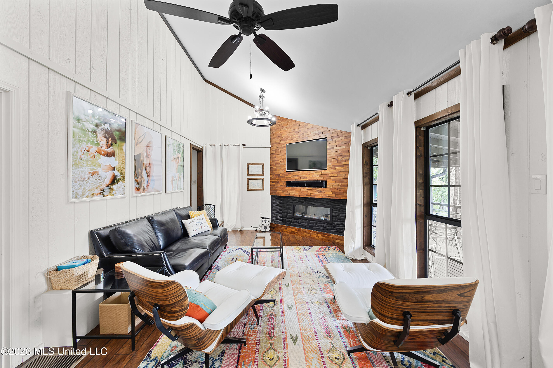
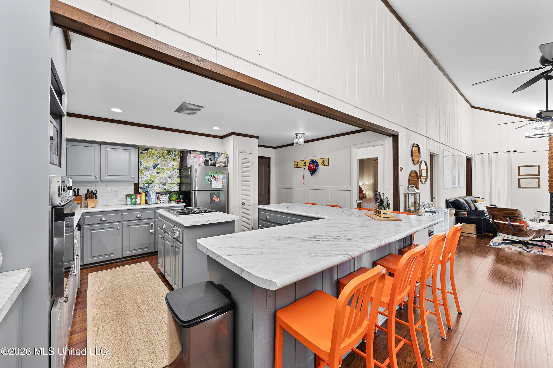
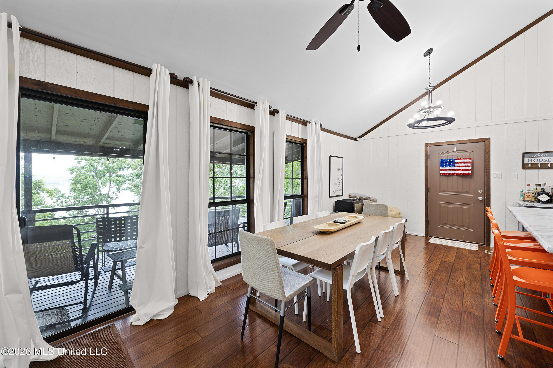
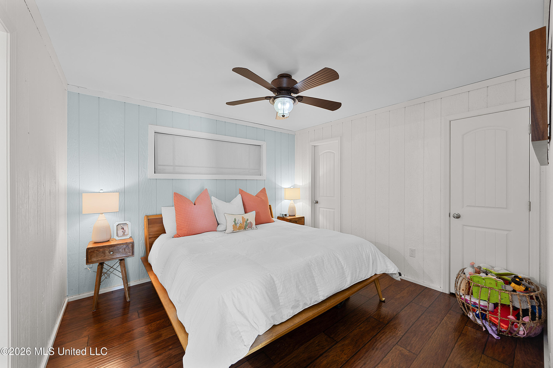
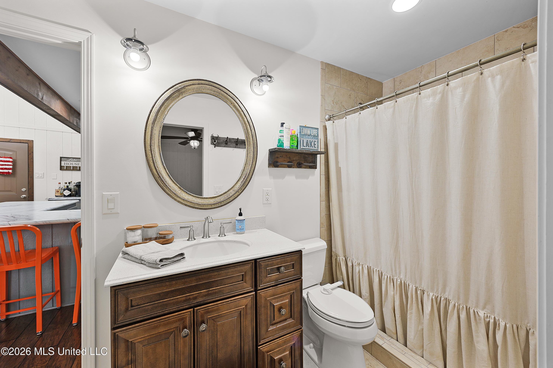
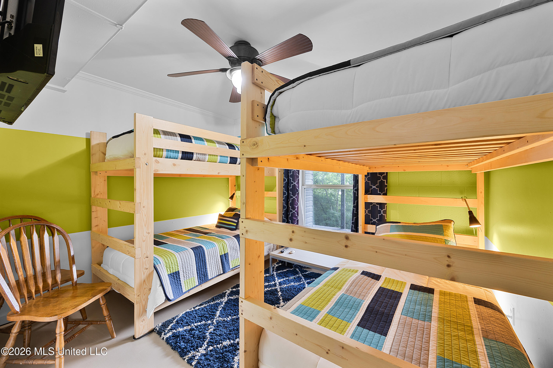
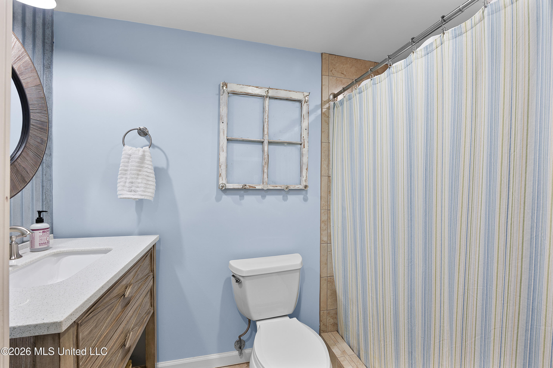
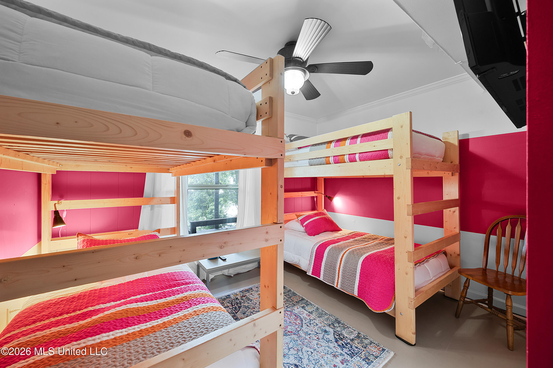
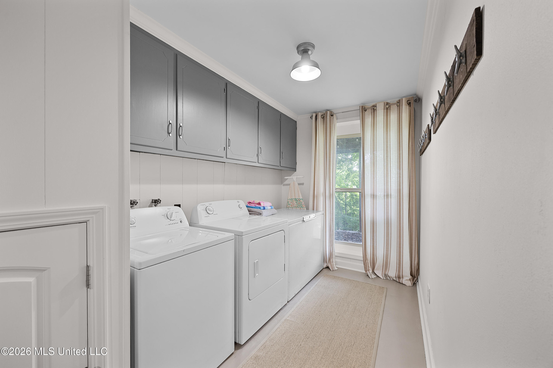
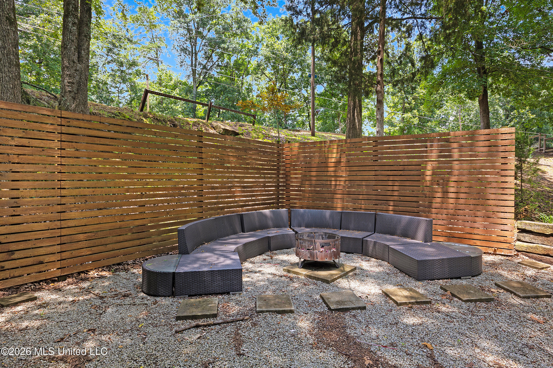
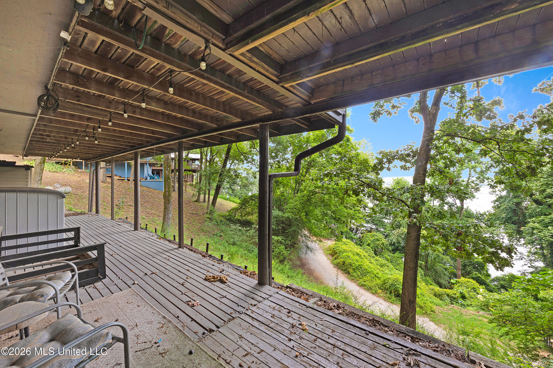
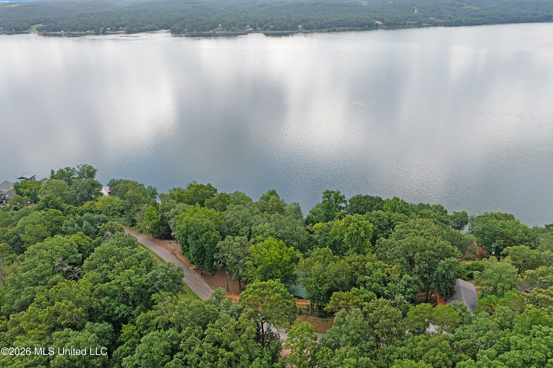
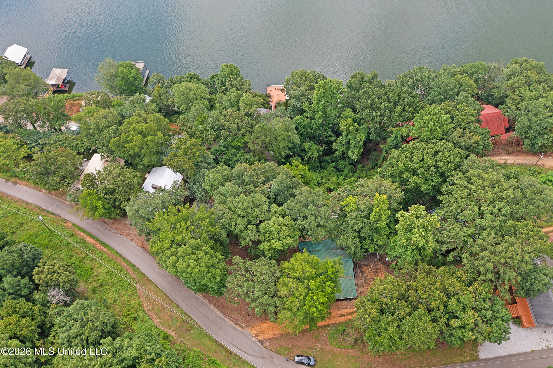
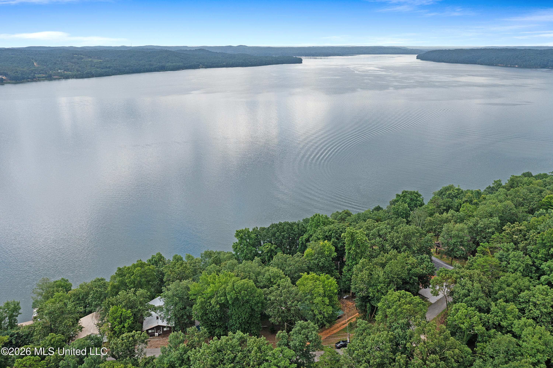
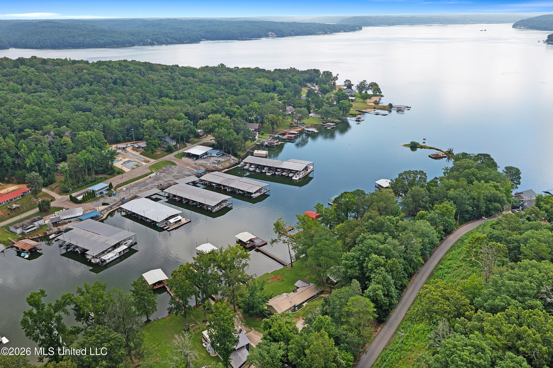
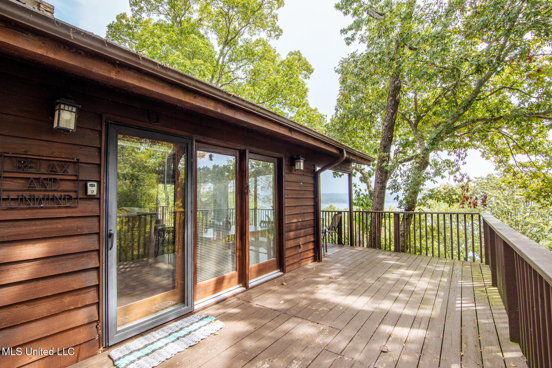
Welcome to lakeside living on Pickwick Lake, where beautiful views and everyday comfort come together. Located in a desirable resort area with access to a full-service community marina, this move-in ready home is ideal as a year-round residence, weekend retreat, or short-term rental. Featuring 3 bedrooms, 2 full baths, and sleeping space for 10+, there is plenty of room for family and guests. Enjoy lake views from the spacious upper deck, relax under the covered lower patio, or gather around the outdoor firepit. Inside, the open floor plan features a vaulted great room with a cozy fireplace and wall-to-wall windows, flowing into the dining area and kitchen. The kitchen offers a wraparound breakfast bar with lots of seating and a water view. Wood flooring and updated finishes add style with easy maintenance. A large laundry room, 1-car carport, and generous storage provide added convenience. Best of all, the home is being sold fully furnished, including furniture, appliances, and dishes. Built for entertaining and enjoying lake views without the lakefront price, this Pickwick Lake property is ready to enjoy!
Details
| MLS # | 4160491 |
|---|---|
| Listing Type | For Sale |
| Style | House |
| Sub-Type | Resale |
| Status | Active |
| Year | 1976 |
| Days On Site | 12 |
| Listing Provided By | Bryan Realty Group | April N Bryan |
Features
| Bed(s) | 3 |
|---|---|
| Bath(s) | 2 Total |
| SQ Feet | 1,790 |
| Car Port | Yes |
| Story(s) | 2 |
| Water Front | Lake, Lake Front, Marina, View |
Interior
| Rooms Total | 8 |
|---|---|
| Cooling Yes / No | Yes |
| Cooling | Ceiling Fan(s), Central Air |
| Heating Yes / No | Yes |
| Heating | Central |
| Interior Features | Ceiling Fan(s), Eat-in Kitchen, Kitchen Island, Open Floorplan, Vaulted Ceiling(s), Breakfast Bar, Granite Counters |
| Appliances | Cooktop, Microwave, Oven, Refrigerator |
Exterior
| Exterior Features | Fire Pit |
|---|---|
| Roof | Metal |
| Construction Materials | Siding |
| Foundation Details | Block, Conventional |
| Lot Features | Views, Wooded |
Parking
| Attached Garage Yes / No | Yes |
|---|---|
| Parking Features | Attached, Carport, Gravel |
Location
| Community Features | Lake, Marina |
|---|
Utilities
| Utilities | Electricity Connected, Natural Gas Connected, Water Connected, Natural Gas in Kitchen |
|---|
Taxes
| Property | 1456 |
|---|
Area Information
| State | MS |
|---|---|
| County | Tishomingo |
| City | Iuka |
| Zip Code | 38852 |
| Area | Tishomingo |
| Community Name | Metes And Bounds |
| School District | Tishomingo CO Sp Mun School Dist |
| Listing VS Median (in Metes And Bounds) | |
Price: $299,999 low | high Med: $229,900 sqft: 1,790 low | high Med: 1,962 $ / sqft: $168 low | high Med: $120 On site: 12 low | high Med: 113.5 | |
Request a showing
Request a showing
 The information is being provided by MLS United. Information deemed accurate but not guaranteed. Information is provided for consumers personal, non-commercial use, and may not be used for any purpose other than the identification of potential properties for purchase. Copyright 2026 MLS United. All Rights Reserved.
Contact
Learn More About This Property

| State | MS |
|---|---|
| County | Tishomingo |
| City | Iuka |
| Zip Code | 38852 |
| Area | Tishomingo |
| Community Name | Metes And Bounds |
| School District | Tishomingo CO Sp Mun School Dist |
| Listing VS Median (in Metes And Bounds) | |
Price: $299,999 low | high Med: $229,900 sqft: 1,790 low | high Med: 1,962 $ / sqft: $168 low | high Med: $120 On site: 12 low | high Med: 113.5 | |
 | $314,90083 County Road 262Iuka, MS 38852 |