
112 Laurelwood Trail,Mendenhall, MS 39114
Mendenhall, MS 39114



Description
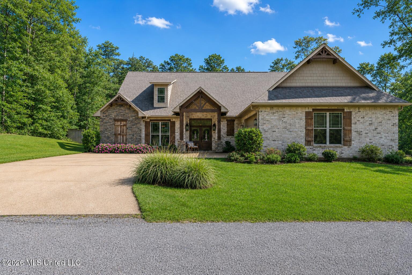
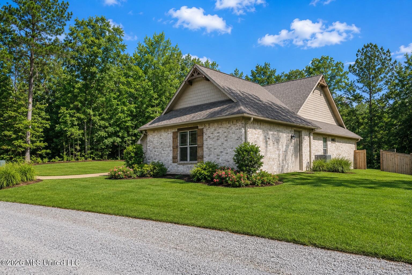
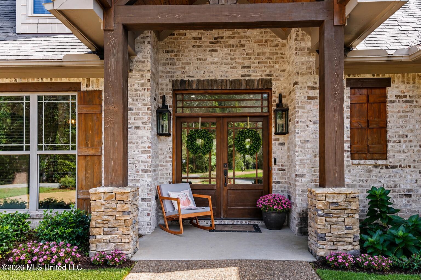
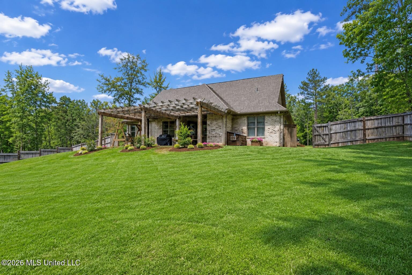
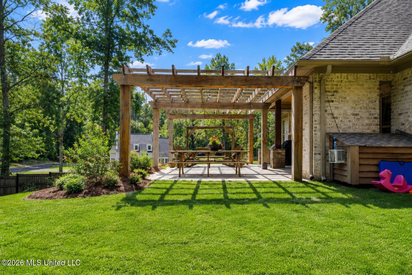
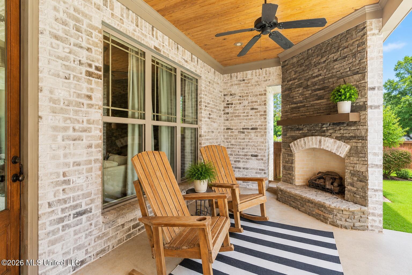
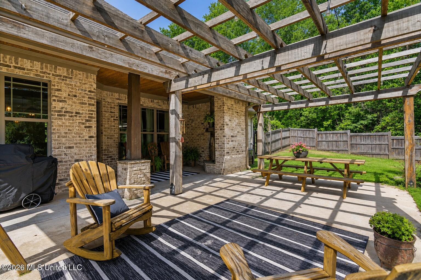
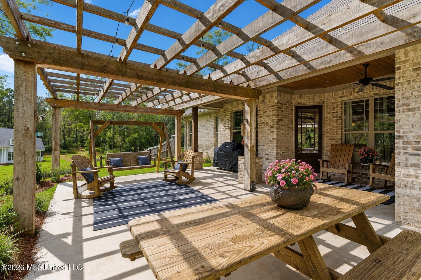
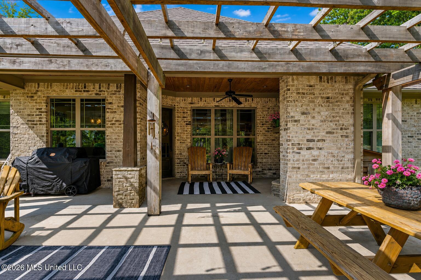
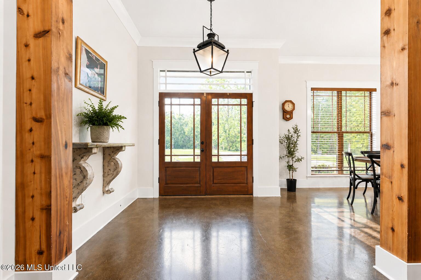
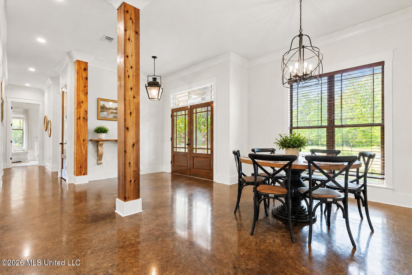
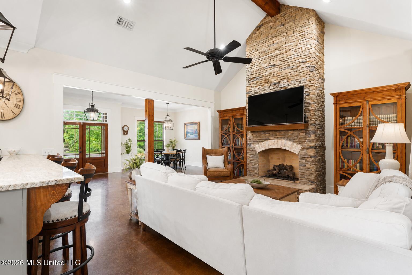
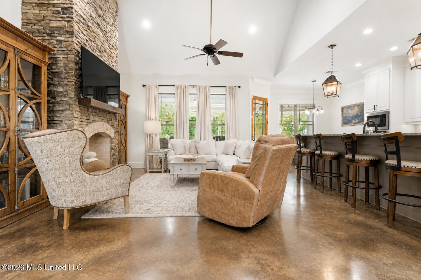
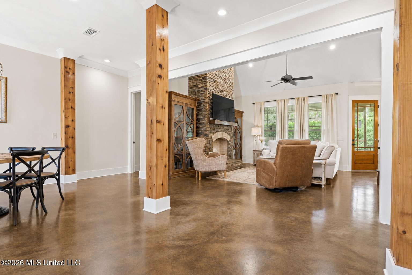
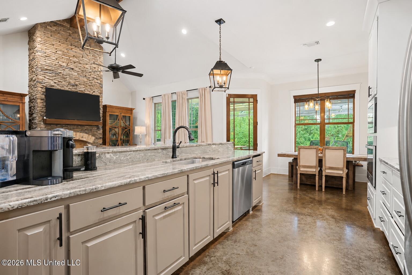
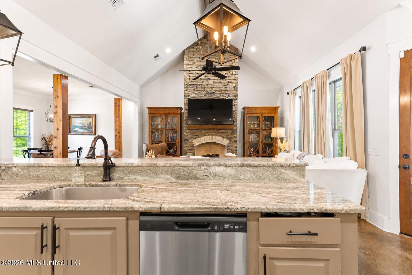
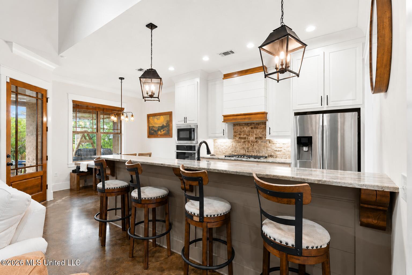
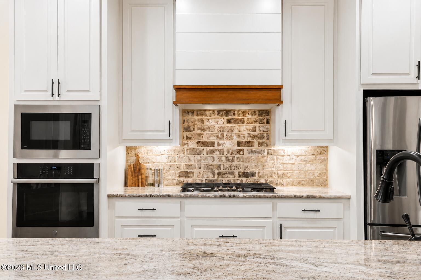
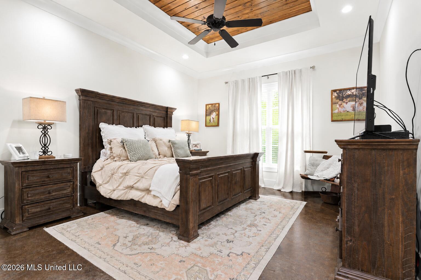
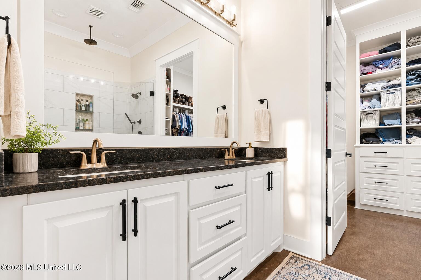
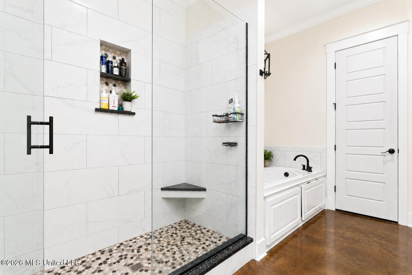
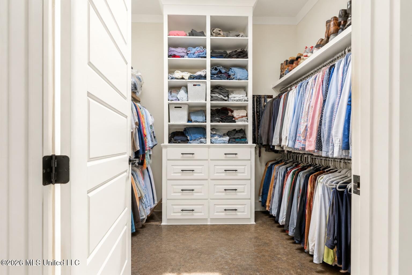
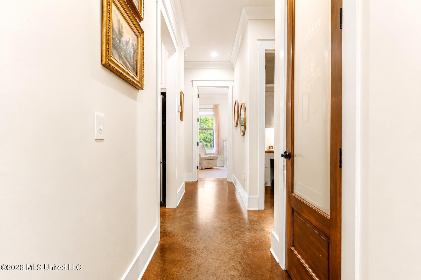
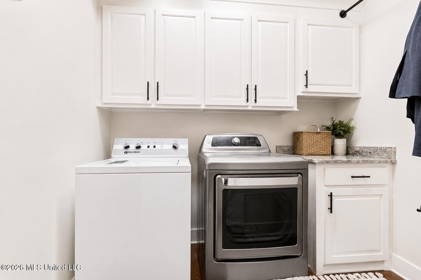
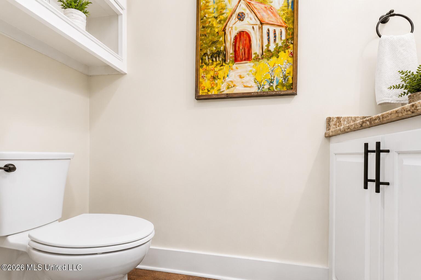
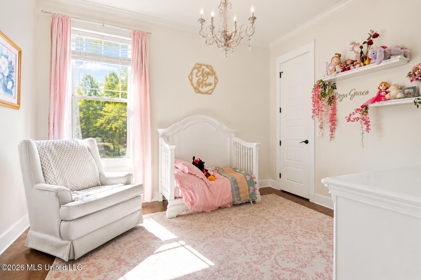
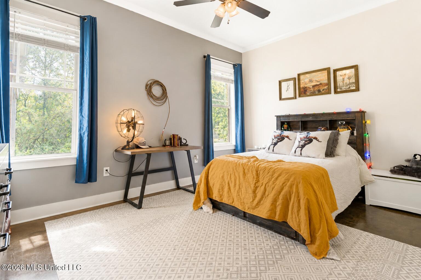
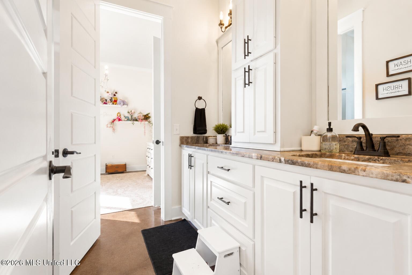
SELLER IS OFFERING $5,000 IN BUYER CONCESSIONS! Apply toward closing costs, an interest rate buydown, prepaid expenses, or other qualifying buyer costs, subject to lender approval.Timeless Craftsman architecture, distinctive custom details, and inviting outdoor living define this exceptional home on a beautifully maintained 1-acre homesite. Featuring 3 bedrooms, 2.5 baths, and approximately 2,091 square feet, this move-in-ready residence blends refined style with everyday comfort.Soaring vaulted ceilings and exposed wood beams create a striking first impression, bringing warmth and architectural character to the open living space. A dramatic floor-to-ceiling stone gas fireplace anchors the living room, creating an inviting setting for relaxing evenings and entertaining.A dedicated study, formal dining room, and light-filled breakfast nook provide space for work, gatherings, and daily living. The well-appointed kitchen features stainless steel appliances, abundant cabinetry, and an easy connection to the main living areas.The private primary suite offers a peaceful retreat, while two additional bedrooms provide welcoming accommodations for family and guests.Outside, enjoy morning coffee beneath the pergola, entertain on the covered back porch, or gather beside the outdoor fireplace overlooking the fenced backyard. The expansive homesite offers room to relax, garden, and enjoy the surroundings.Set in a desirable neighborhood, this thoughtfully designed home pairs a sought-after location with memorable craftsmanship and exceptional spaces to enjoy inside and out.
Details
| MLS # | 4151867 |
|---|---|
| Listing Type | For Sale |
| Style | House |
| Sub-Type | Resale |
| Status | Active |
| Year | 2019 |
| Days On Site | 94 |
| Listing Provided By | E Speed Realty | Kimberly D Walker |
Features
| Bed(s) | 3 |
|---|---|
| Bath(s) | 3 Total |
| SQ Feet | 2,091 |
| Garage | 2 |
| Story(s) | 1 |
| Acreage | 1.00 |
Interior
| Rooms Total | 0 |
|---|---|
| Cooling Yes / No | Yes |
| Cooling | Ceiling Fan(s), Central Air, Gas |
| Heating Yes / No | Yes |
| Heating | Central |
| Interior Features | Bar, Beamed Ceilings, Eat-in Kitchen |
| Appliances | Built-In Gas Range, Dishwasher, Double Oven, Exhaust Fan |
Exterior
| Roof | Architectural Shingles |
|---|---|
| Construction Materials | Brick |
| Foundation Details | Slab |
| Lot Features | Landscaped, Sprinklers In Rear |
Parking
| Garage Yes / No | Yes |
|---|
Utilities
| Utilities | Electricity Connected, Water Connected |
|---|
Taxes
| Property | 2214 |
|---|
Area Information
| State | MS |
|---|---|
| County | Simpson |
| City | Mendenhall |
| Zip Code | 39114 |
| Area | Simpson |
| Community Name | Evergreen |
| School District | Mendenhall |
| Elementary School | Mendenhall |
| High School | Mendenhall |
| Listing VS Median (in Evergreen) | |
Price: $364,900 low | high Med: $632,400 sqft: 2,091 low | high Med: 3,226 $ / sqft: $175 low | high Med: $190 On site: 94 low | high Med: 85 | |
Request a showing
Request a showing
 The information is being provided by MLS United. Information deemed accurate but not guaranteed. Information is provided for consumers personal, non-commercial use, and may not be used for any purpose other than the identification of potential properties for purchase. Copyright 2026 MLS United. All Rights Reserved.
Contact
Learn More About This Property

| State | MS |
|---|---|
| County | Simpson |
| City | Mendenhall |
| Zip Code | 39114 |
| Area | Simpson |
| Community Name | Evergreen |
| School District | Mendenhall |
| Elementary School | Mendenhall |
| High School | Mendenhall |
| Listing VS Median (in Evergreen) | |
Price: $364,900 low | high Med: $632,400 sqft: 2,091 low | high Med: 3,226 $ / sqft: $175 low | high Med: $190 On site: 94 low | high Med: 85 | |