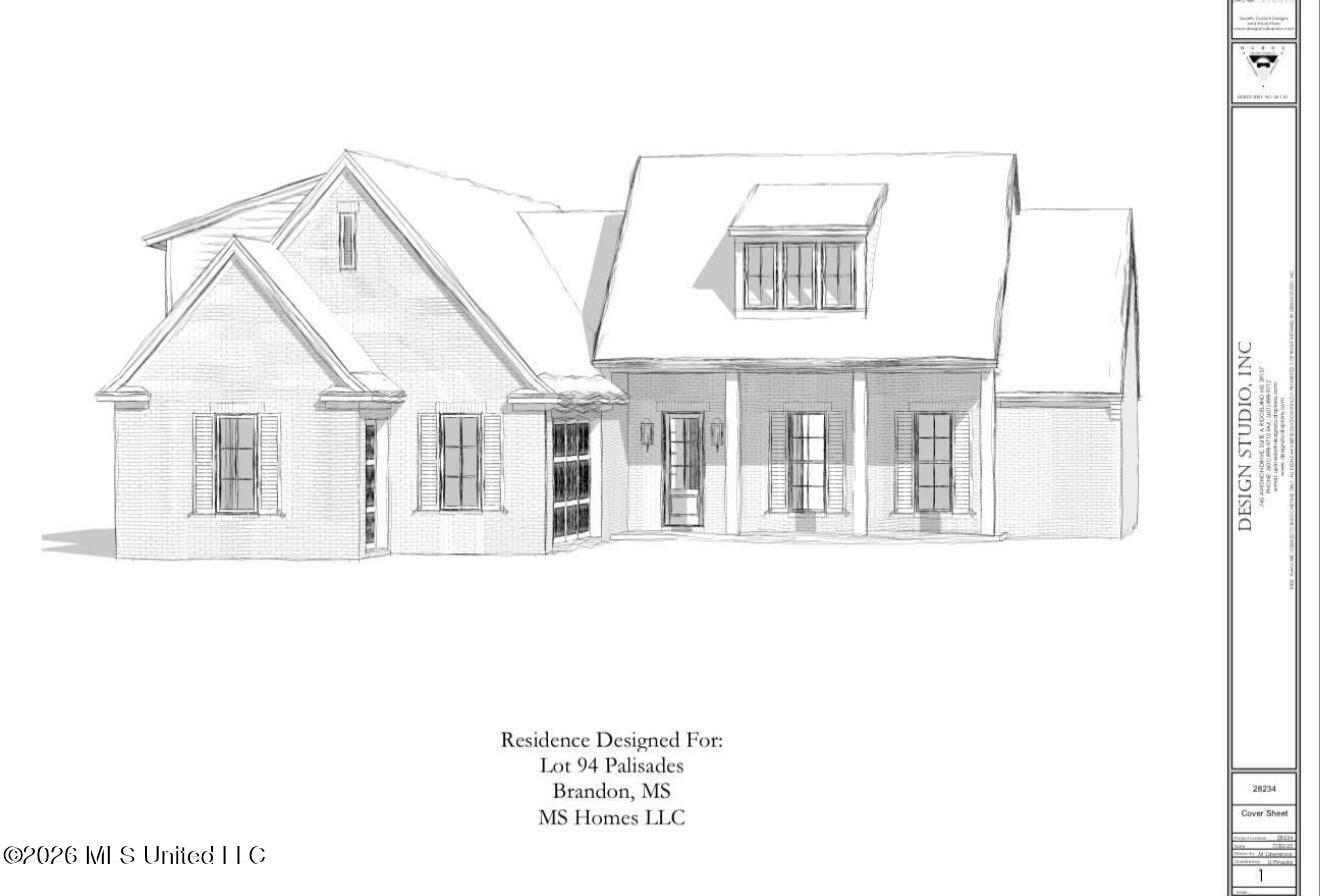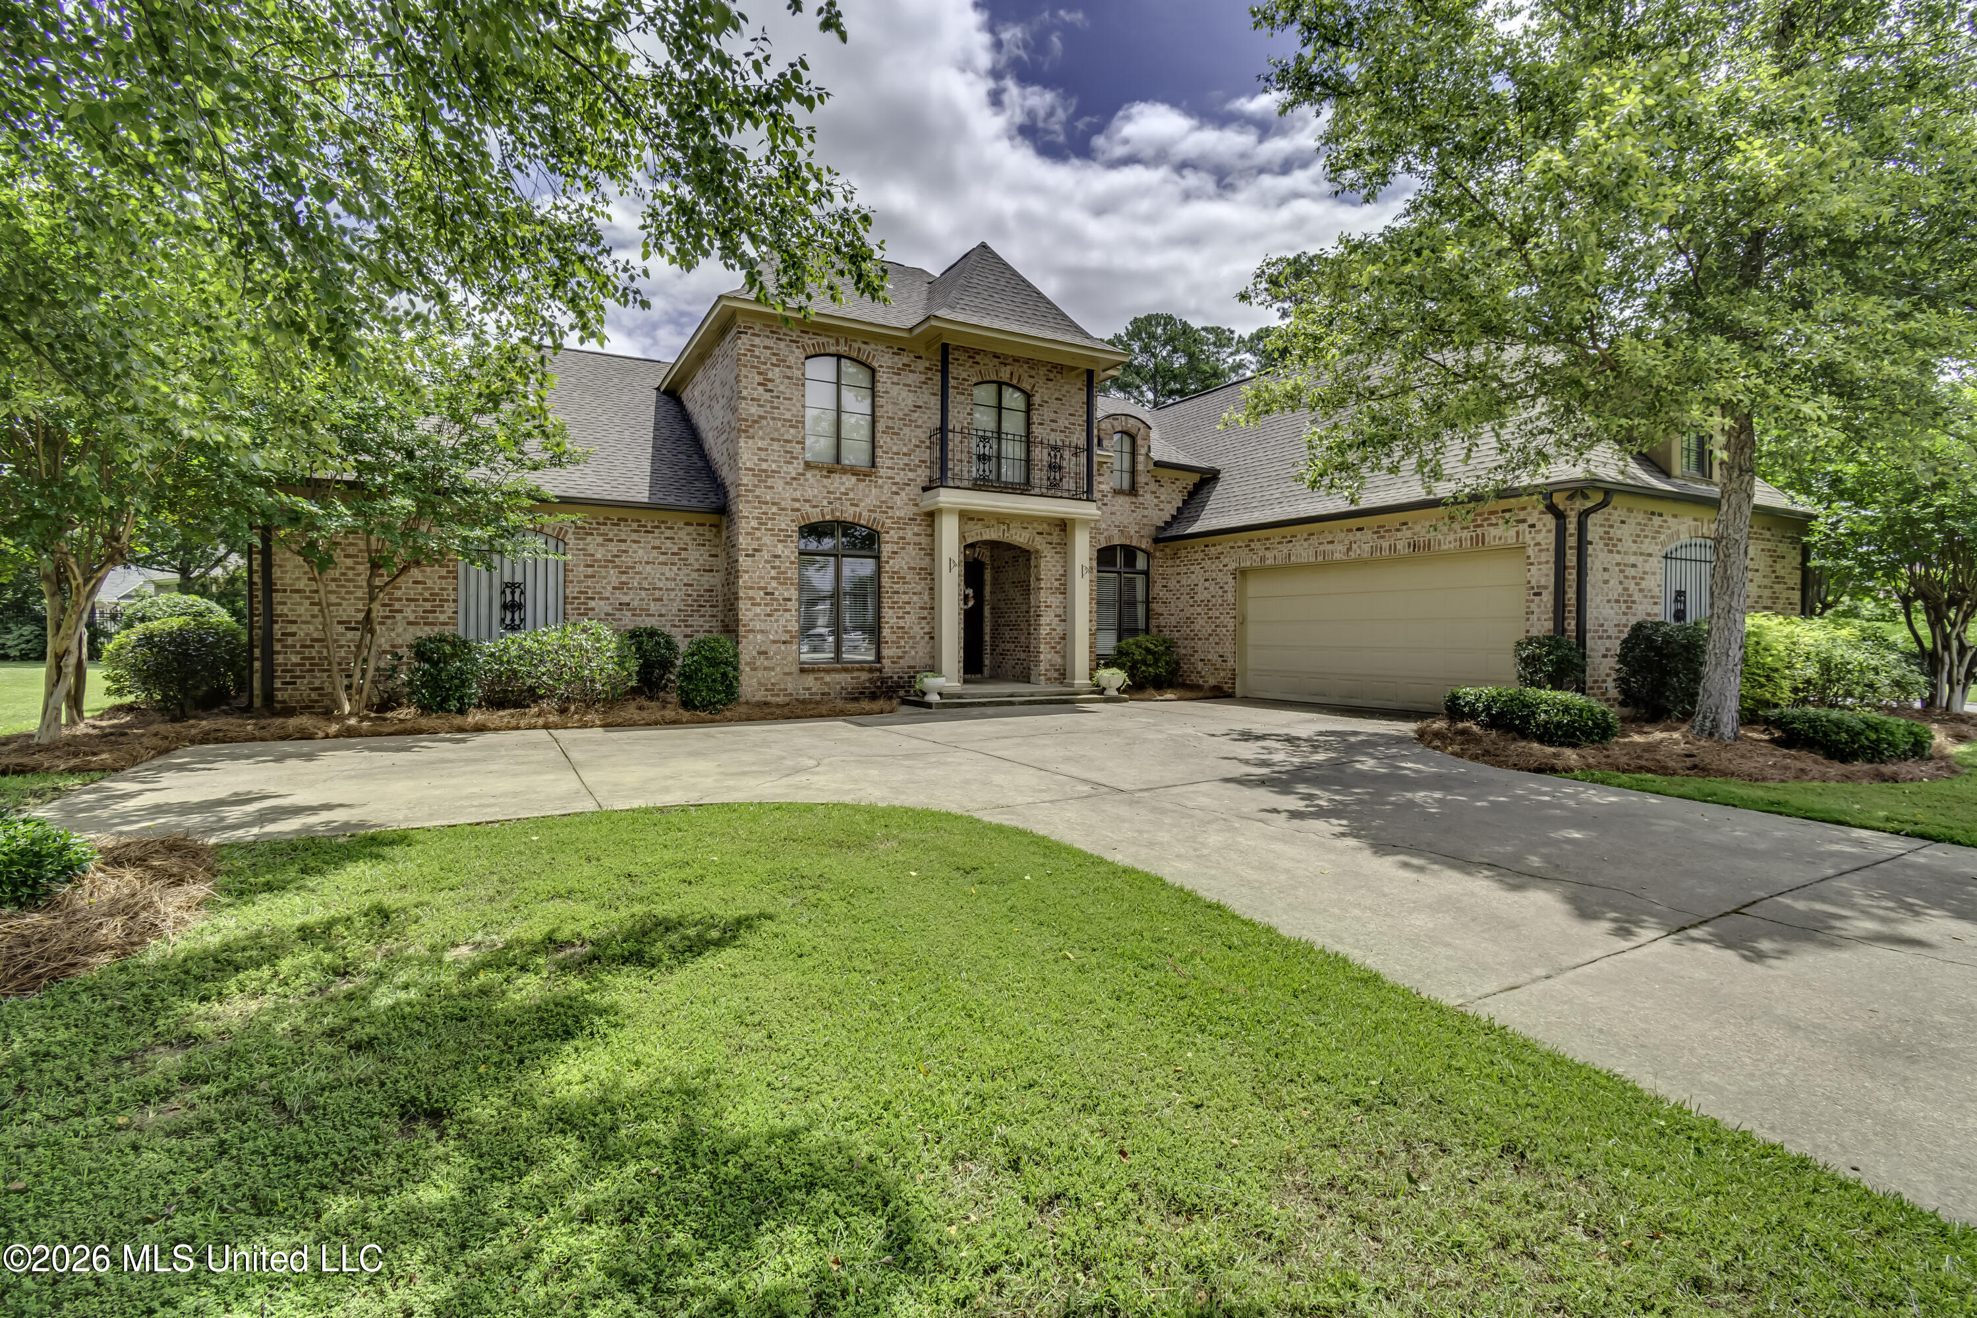
113 Grandview Circle,Brandon, MS 39047
Brandon, MS 39047

Description
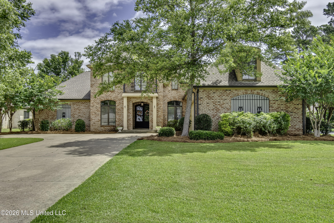
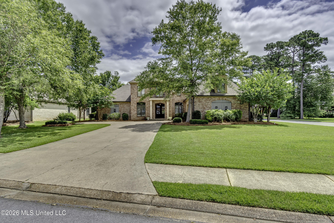
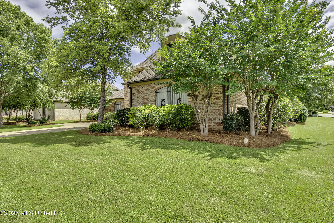
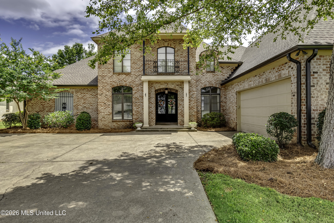
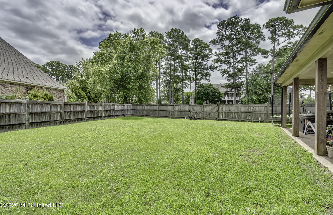
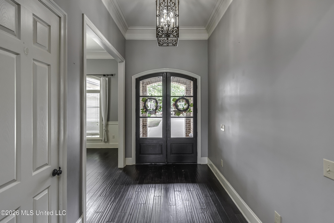
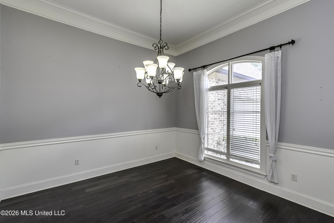
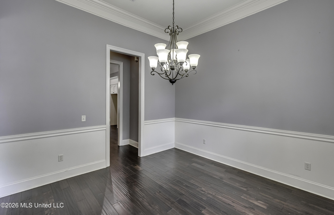
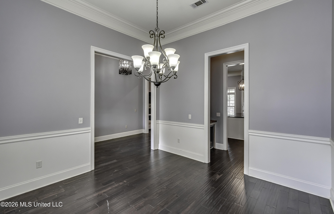
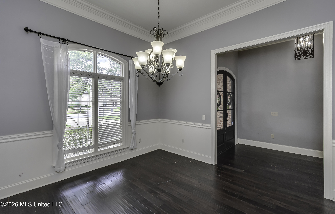
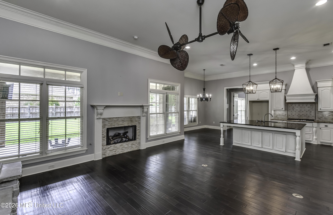
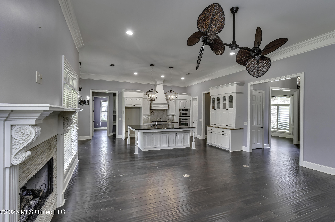
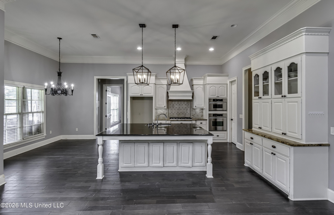
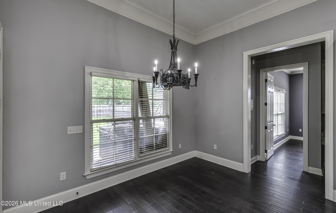
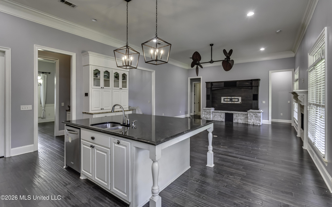
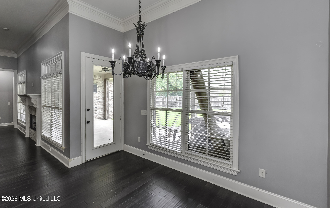
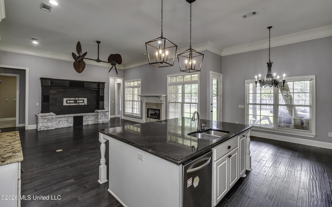
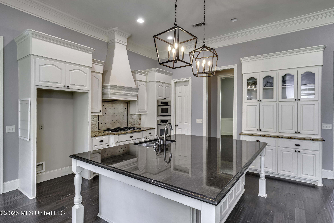
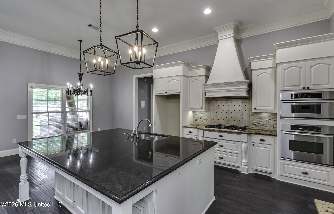
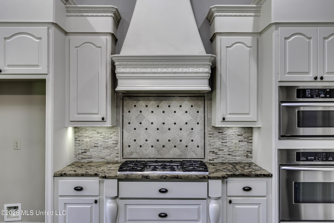
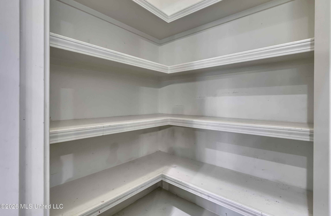
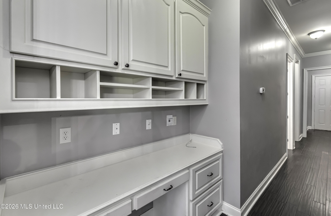
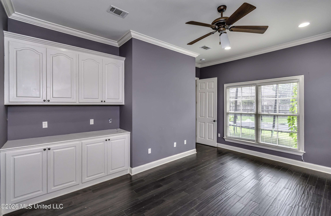
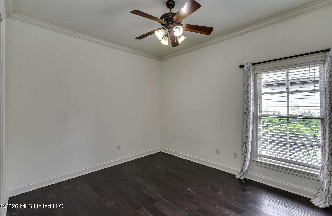
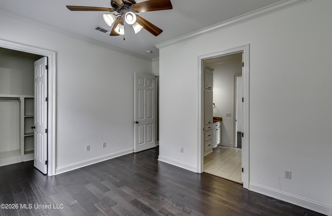
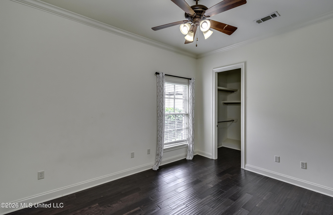
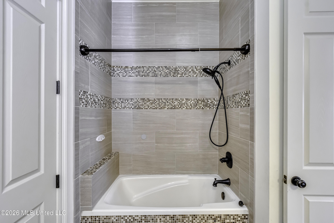
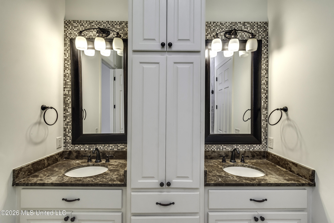
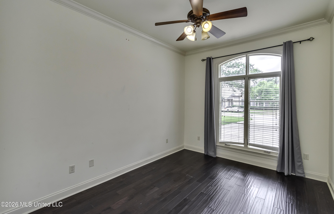
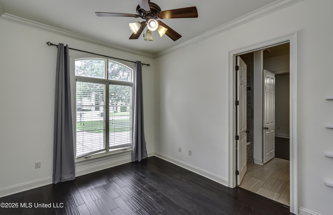
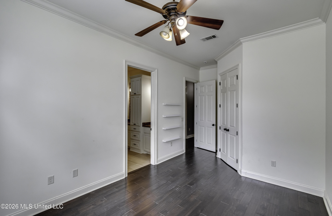
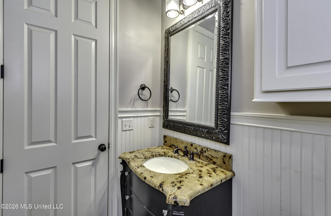
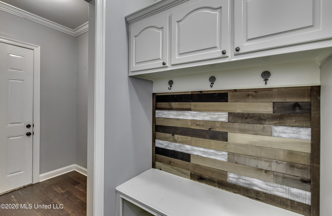
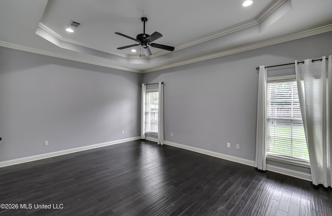
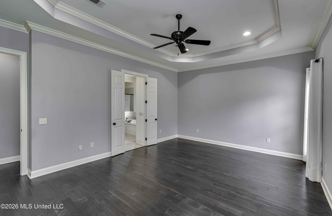
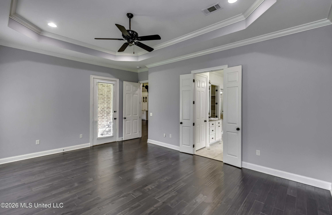
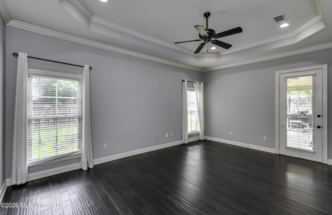
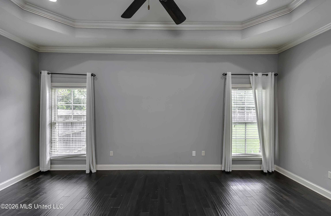
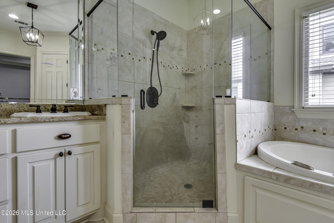
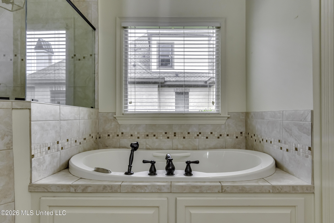
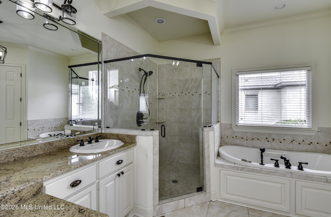
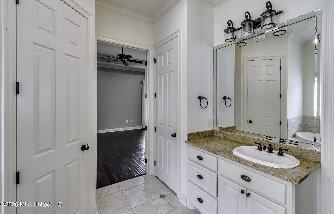
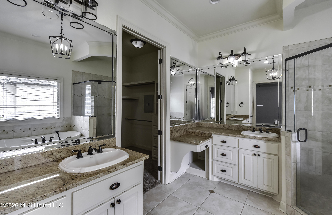
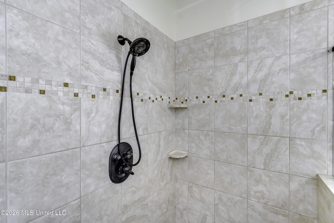
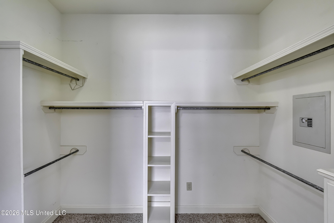
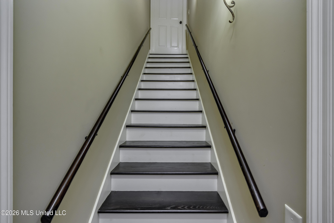
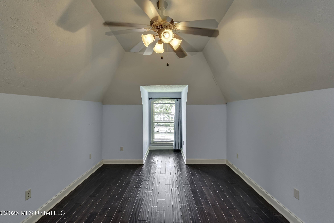
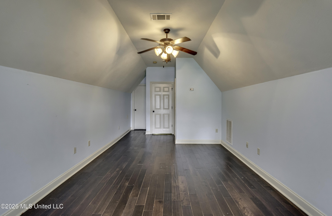
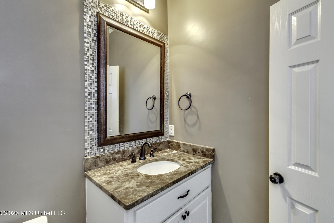
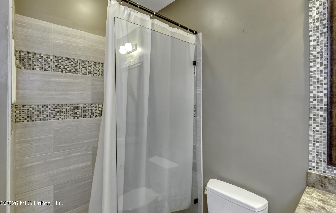
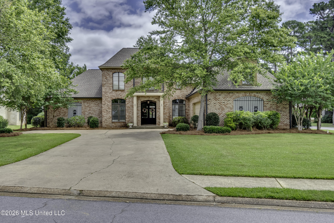
Stunning Waterfront Community Home with Flexible 5-Bedroom Layout Welcome to this beautifully updated custom-built home situated on a desirable corner lot with reservoir views, directly across from the neighborhood clubhouse and pool. Offering approximately 3,463 square feet of thoughtfully designed living space, this exceptional residence features 4 bedrooms with a spacious bonus room that can easily serve as a 5th bedroom, home office, or media room, along with 3.5 bathrooms. The open-concept floor plan is perfect for both everyday living and entertaining, highlighted by updated granite countertops in the kitchen and bathrooms and gorgeous hand-scraped hardwood flooring throughout. The spacious primary suite is conveniently located on the main level and features a luxurious spa-inspired bath with an Oceana Air whirlpool tub, oversized corner shower, dual vanities, and generous storage. Additional main-level bedrooms provide flexible living arrangements, while the newly added interior storage room offers extensive built-in cabinetry for exceptional organization. Step outside to enjoy the fully fenced backyard and covered patio, ideal for relaxing or hosting guests. Located in an upscale gated community on the Ross Barnett Reservoir, residents enjoy access to a neighborhood boat launch, clubhouse, pool, and scenic surroundings. Conveniently located just minutes from shopping, dining, and entertainment at Dogwood Festival Market. This move-in-ready home combines luxury, comfort, and an unbeatable locationschedule your private showing today.
Details
| MLS # | 4153144 |
|---|---|
| Listing Type | For Sale |
| Style | House |
| Sub-Type | Resale |
| Status | Pending |
| Year | 2007 |
| Days On Site | 82 |
| Listing Provided By | Bridges Properties, LLC | Casey Bridges |
Features
| Bed(s) | 5 |
|---|---|
| Bath(s) | 4 Total |
| SQ Feet | 3,463 |
| Garage | 2 |
| Story(s) | 2 |
| Acreage | 0.43 |
Interior
| Rooms Total | 0 |
|---|---|
| Cooling Yes / No | Yes |
| Cooling | Ceiling Fan(s), Central Air |
| Heating Yes / No | Yes |
| Heating | Central, Natural Gas |
| Interior Features | Kitchen Island, Pantry, Walk-In Closet(s), Granite Counters |
| Appliances | Cooktop, Gas Cooktop, Range Hood |
Exterior
| Exterior Features | Private Yard |
|---|---|
| Roof | Architectural Shingles |
| Construction Materials | Brick |
| Foundation Details | Slab |
| Lot Features | Corner Lot, Fenced |
Parking
| Garage Yes / No | Yes |
|---|---|
| Attached Garage Yes / No | No |
| Parking Features | Paved |
Location
| Community Features | Lake, Pool |
|---|
Utilities
| Utilities | Cable Available, Electricity Connected, Natural Gas Connected, Sewer Connected, Water Connected |
|---|
Taxes
| Property | 7615 |
|---|
Area Information
| State | MS |
|---|---|
| County | Rankin |
| City | Brandon |
| Zip Code | 39047 |
| Area | Rankin |
| Community Name | Palisades |
| School District | Rankin CO Dist |
| Elementary School | Northshore |
| High School | Northwest Rankin |
| Listing VS Median (in Palisades) | |
Price: $559,999 low | high Med: $724,450 sqft: 3,463 low | high Med: 3,803 $ / sqft: $162 low | high Med: $203 On site: 82 low | high Med: 206 | |
Request a showing
Request a showing
 The information is being provided by MLS United. Information deemed accurate but not guaranteed. Information is provided for consumers personal, non-commercial use, and may not be used for any purpose other than the identification of potential properties for purchase. Copyright 2026 MLS United. All Rights Reserved.
Contact
Learn More About This Property

| State | MS |
|---|---|
| County | Rankin |
| City | Brandon |
| Zip Code | 39047 |
| Area | Rankin |
| Community Name | Palisades |
| School District | Rankin CO Dist |
| Elementary School | Northshore |
| High School | Northwest Rankin |
| Listing VS Median (in Palisades) | |
Price: $559,999 low | high Med: $724,450 sqft: 3,463 low | high Med: 3,803 $ / sqft: $162 low | high Med: $203 On site: 82 low | high Med: 206 | |