
Description
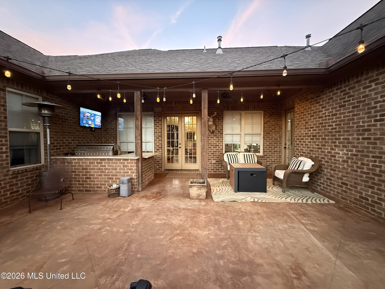
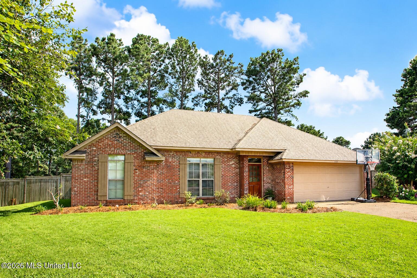
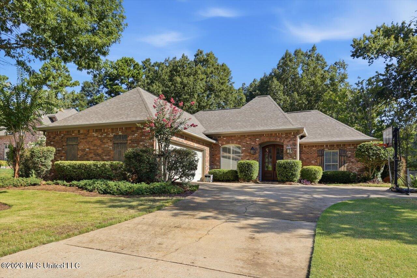
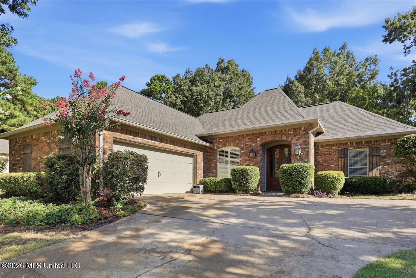
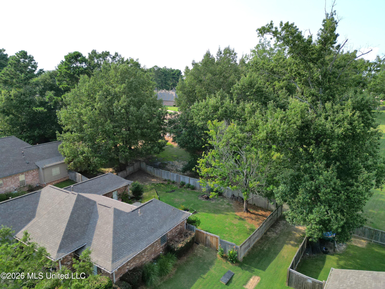
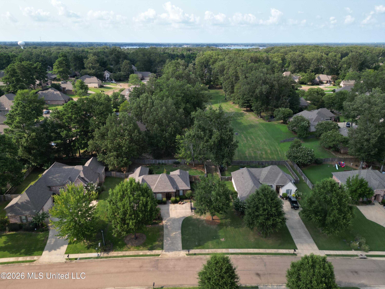
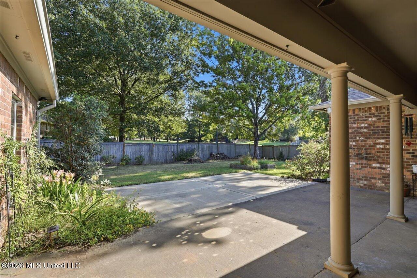
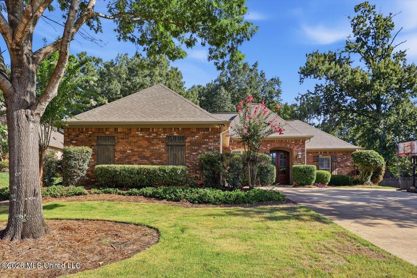
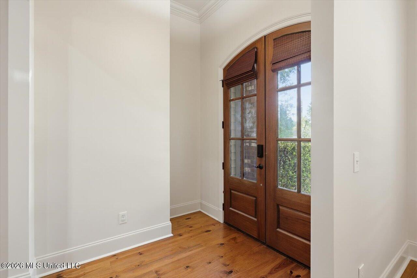
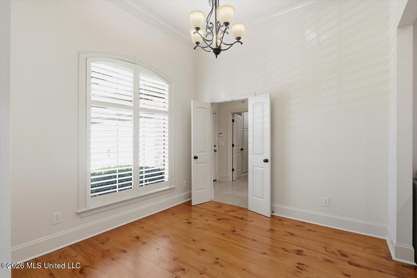
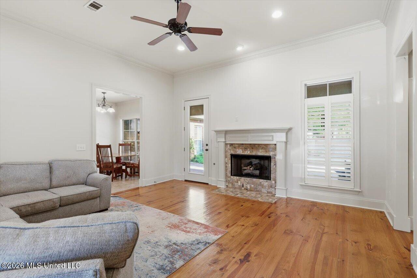
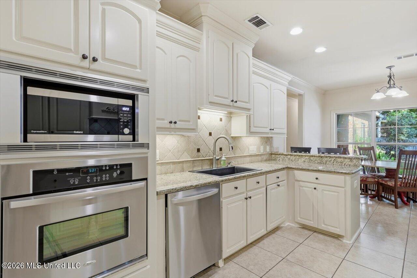
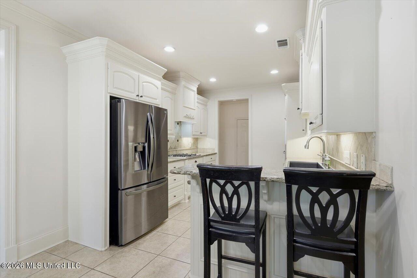
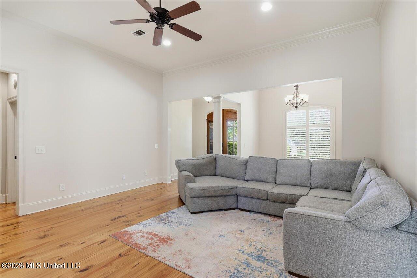
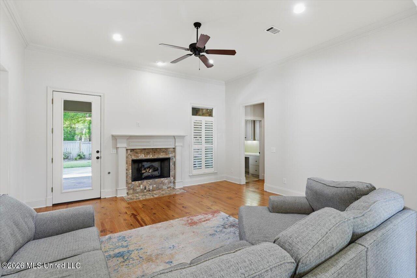
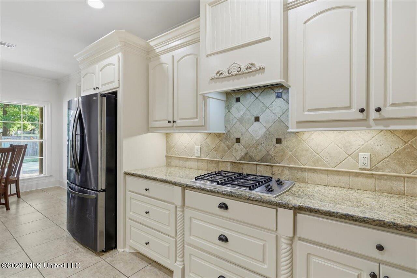
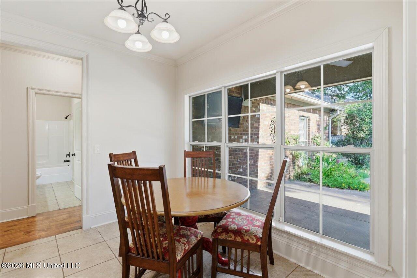
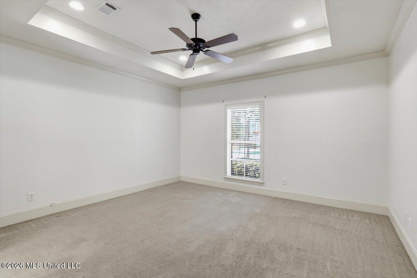
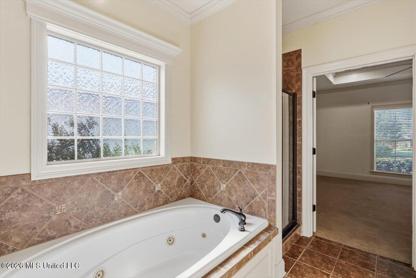
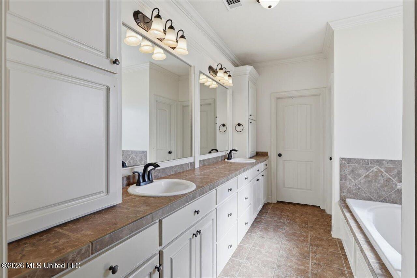
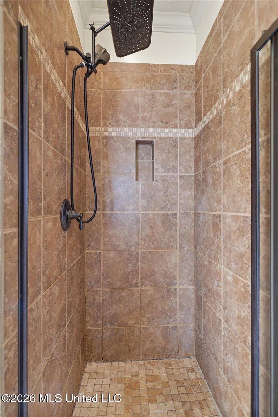
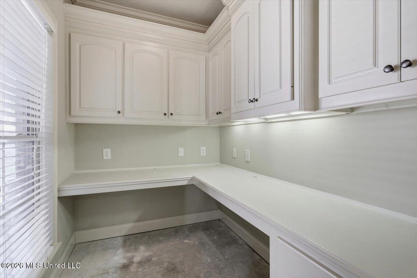
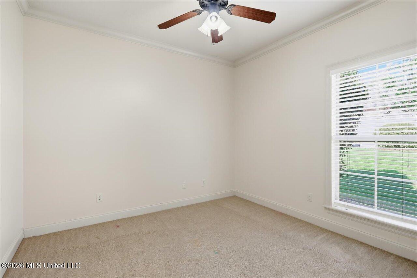
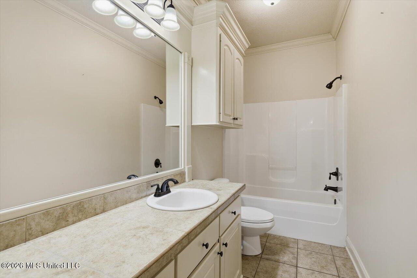
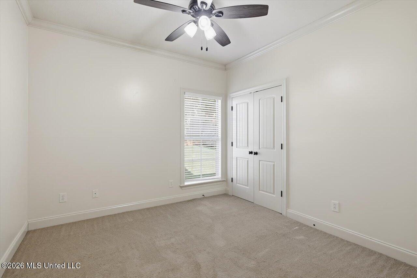
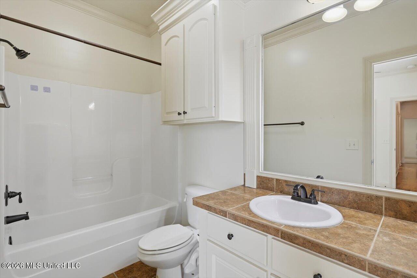
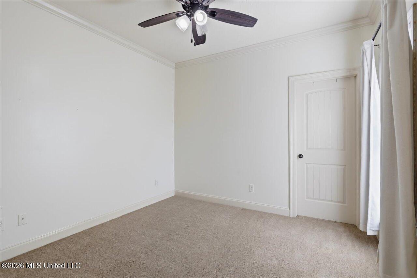
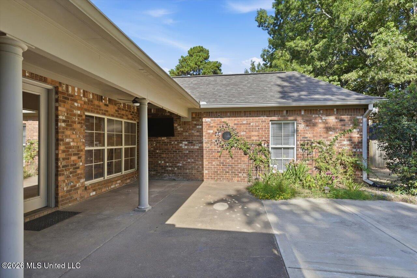
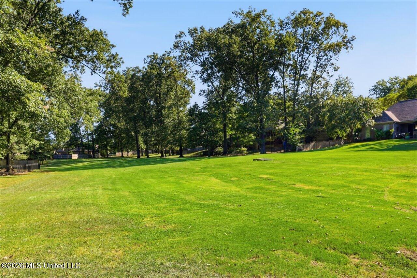
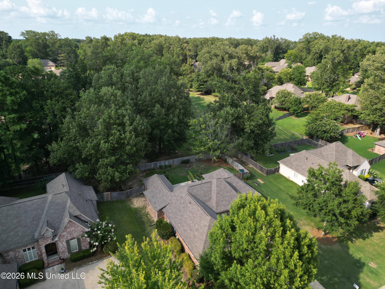
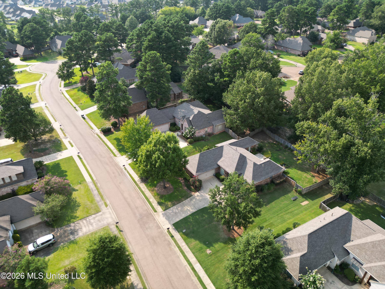
Beautifully maintained 4-bedroom, 3-full-bath home situated on a spacious lot with a large green space behind the property. The home features beautiful wood floors, tall ceilings, a formal dining room, and an inviting kitchen with a breakfast area overlooking the backyard. The split floor plan offers a private primary suite that is thoughtfully separated for added privacy. Just outside the primary is a dedicated office that provides the perfect work-from-home space. On the other side of the home is an ensuite bedroom and two additional bedrooms sharing a full bath. Outside, enjoy a large, fully fenced backyard with plenty of room to relax and entertain. The home has been freshly painted. Neighborhood amenities include a pool, playground, walking paths, and located near top-rated schools. Make your appointment today.
Details
| MLS # | 4159993 |
|---|---|
| Listing Type | For Sale |
| Style | House |
| HOA Dues | $640 |
| Sub-Type | Resale |
| Status | Active |
| Year | 2008 |
| Days On Site | 17 |
| Listing Provided By | Nix-Tann & Associates, Inc. | Dale Cook |
Features
| Bed(s) | 4 |
|---|---|
| Bath(s) | 3 Total |
| SQ Feet | 2,079 |
| Garage | 2 |
| Story(s) | 1 |
| Acreage | 0.31 |
Interior
| Rooms Total | 0 |
|---|---|
| Cooling Yes / No | Yes |
| Cooling | Attic Fan, Ceiling Fan(s), Central Air, Exhaust Fan |
| Heating Yes / No | Yes |
| Heating | Central, Fireplace(s), Hot Water |
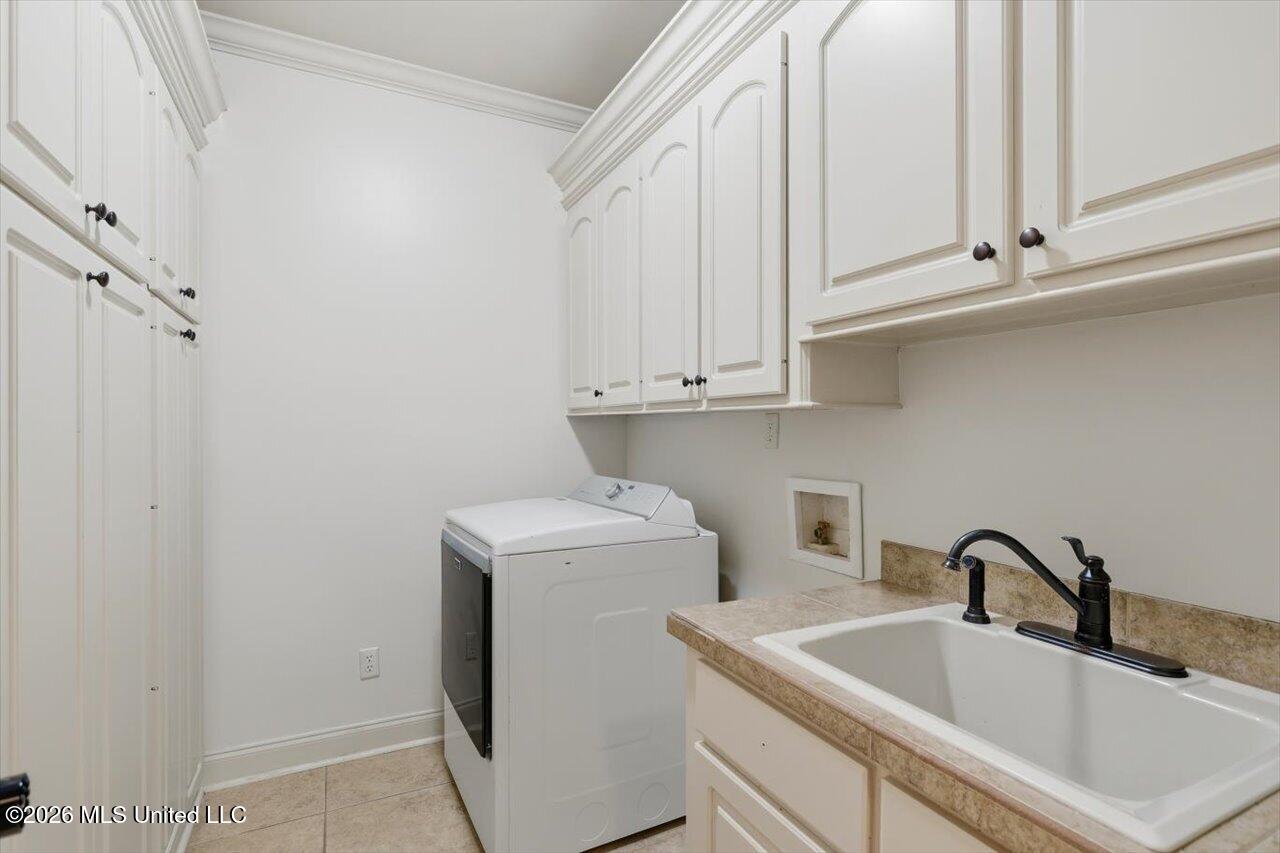
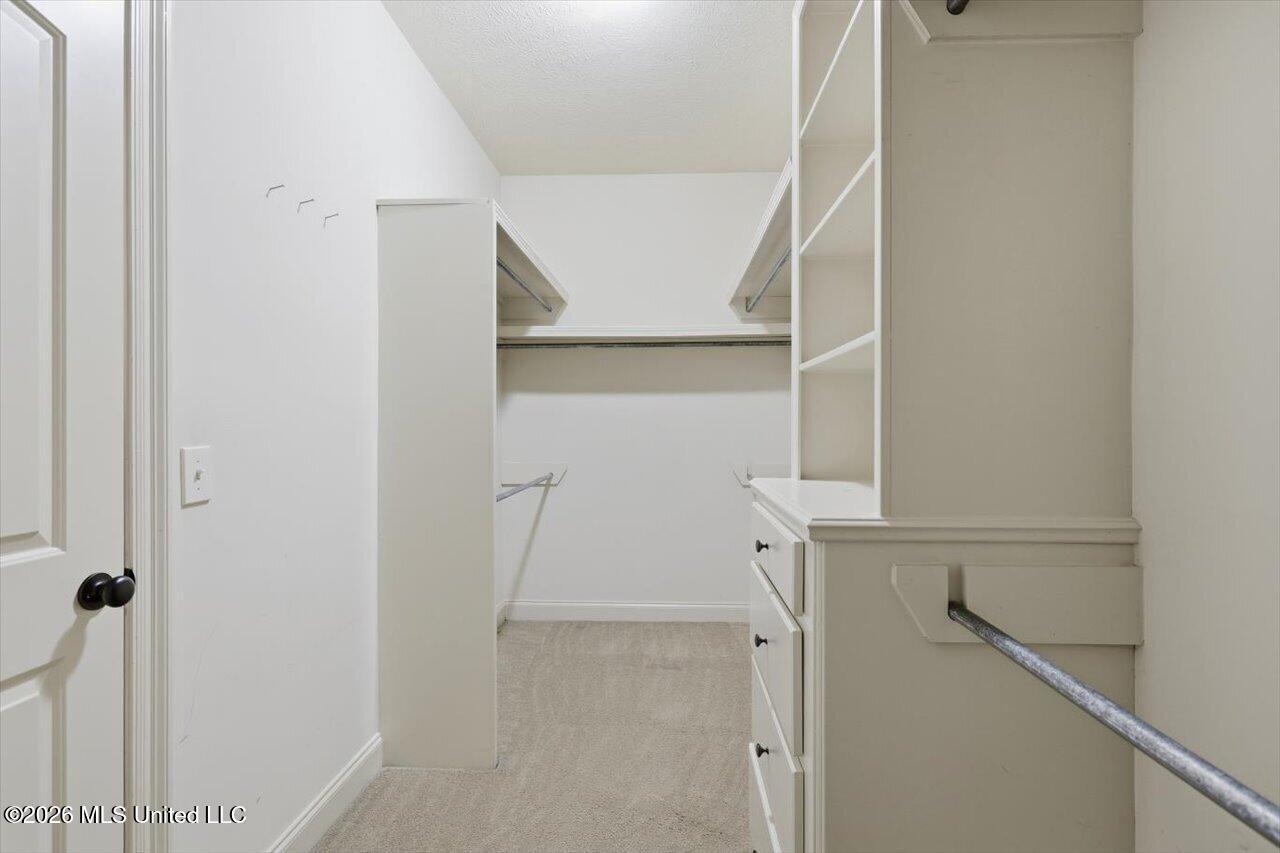
| Interior Features | Breakfast Bar, Ceiling Fan(s), Double Vanity, Eat-in Kitchen, Entrance Foyer, Granite Counters, High Ceilings, Open Floorplan, Recessed Lighting, Storage, Tray Ceiling(s), Walk-In Closet(s), Soaking Tub |
| Window Features | Vinyl Clad |
| Appliances | Disposal, Gas Cooktop, Microwave, Oven, Refrigerator |
Exterior
| Exterior Features | Private Yard |
|---|---|
| Roof | Architectural Shingles, Wood |
| Security Features | Smoke Detector(s) |
| Construction Materials | Brick |
| Foundation Details | Slab |
| Lot Features | Fenced, Front Yard, Landscaped, Level |
Parking
| Garage Yes / No | Yes |
|---|---|
| Attached Garage Yes / No | Yes |
| Parking Features | Attached |
Location
| Community Features | Clubhouse, Lake, Playground, Pool |
|---|
Utilities
| Utilities | Electricity Connected, Natural Gas Connected, Sewer Connected, Water Connected, Natural Gas in Kitchen |
|---|
Taxes
| Property | 2321 |
|---|
Area Information
| State | MS |
|---|---|
| County | Madison |
| City | Madison |
| Zip Code | 39110 |
| Area | Madison |
| Community Name | Ashbrooke |
| School District | Madison CO Dist |
| Elementary School | Mannsdale |
| High School | Germantown |
| Listing VS Median (in Ashbrooke) | |
Price: $359,500 low | high Med: $370,000 sqft: 2,079 low | high Med: 2,200 $ / sqft: $173 low | high Med: $168 On site: 17 low | high Med: 4 | |
Request a showing
Request a showing
 The information is being provided by MLS United. Information deemed accurate but not guaranteed. Information is provided for consumers personal, non-commercial use, and may not be used for any purpose other than the identification of potential properties for purchase. Copyright 2026 MLS United. All Rights Reserved.
Contact
Learn More About This Property

| State | MS |
|---|---|
| County | Madison |
| City | Madison |
| Zip Code | 39110 |
| Area | Madison |
| Community Name | Ashbrooke |
| School District | Madison CO Dist |
| Elementary School | Mannsdale |
| High School | Germantown |
| Listing VS Median (in Ashbrooke) | |
Price: $359,500 low | high Med: $370,000 sqft: 2,079 low | high Med: 2,200 $ / sqft: $173 low | high Med: $168 On site: 17 low | high Med: 4 | |