New Listing
 In-Person: 09/06 2:00 PM - 4:00 PM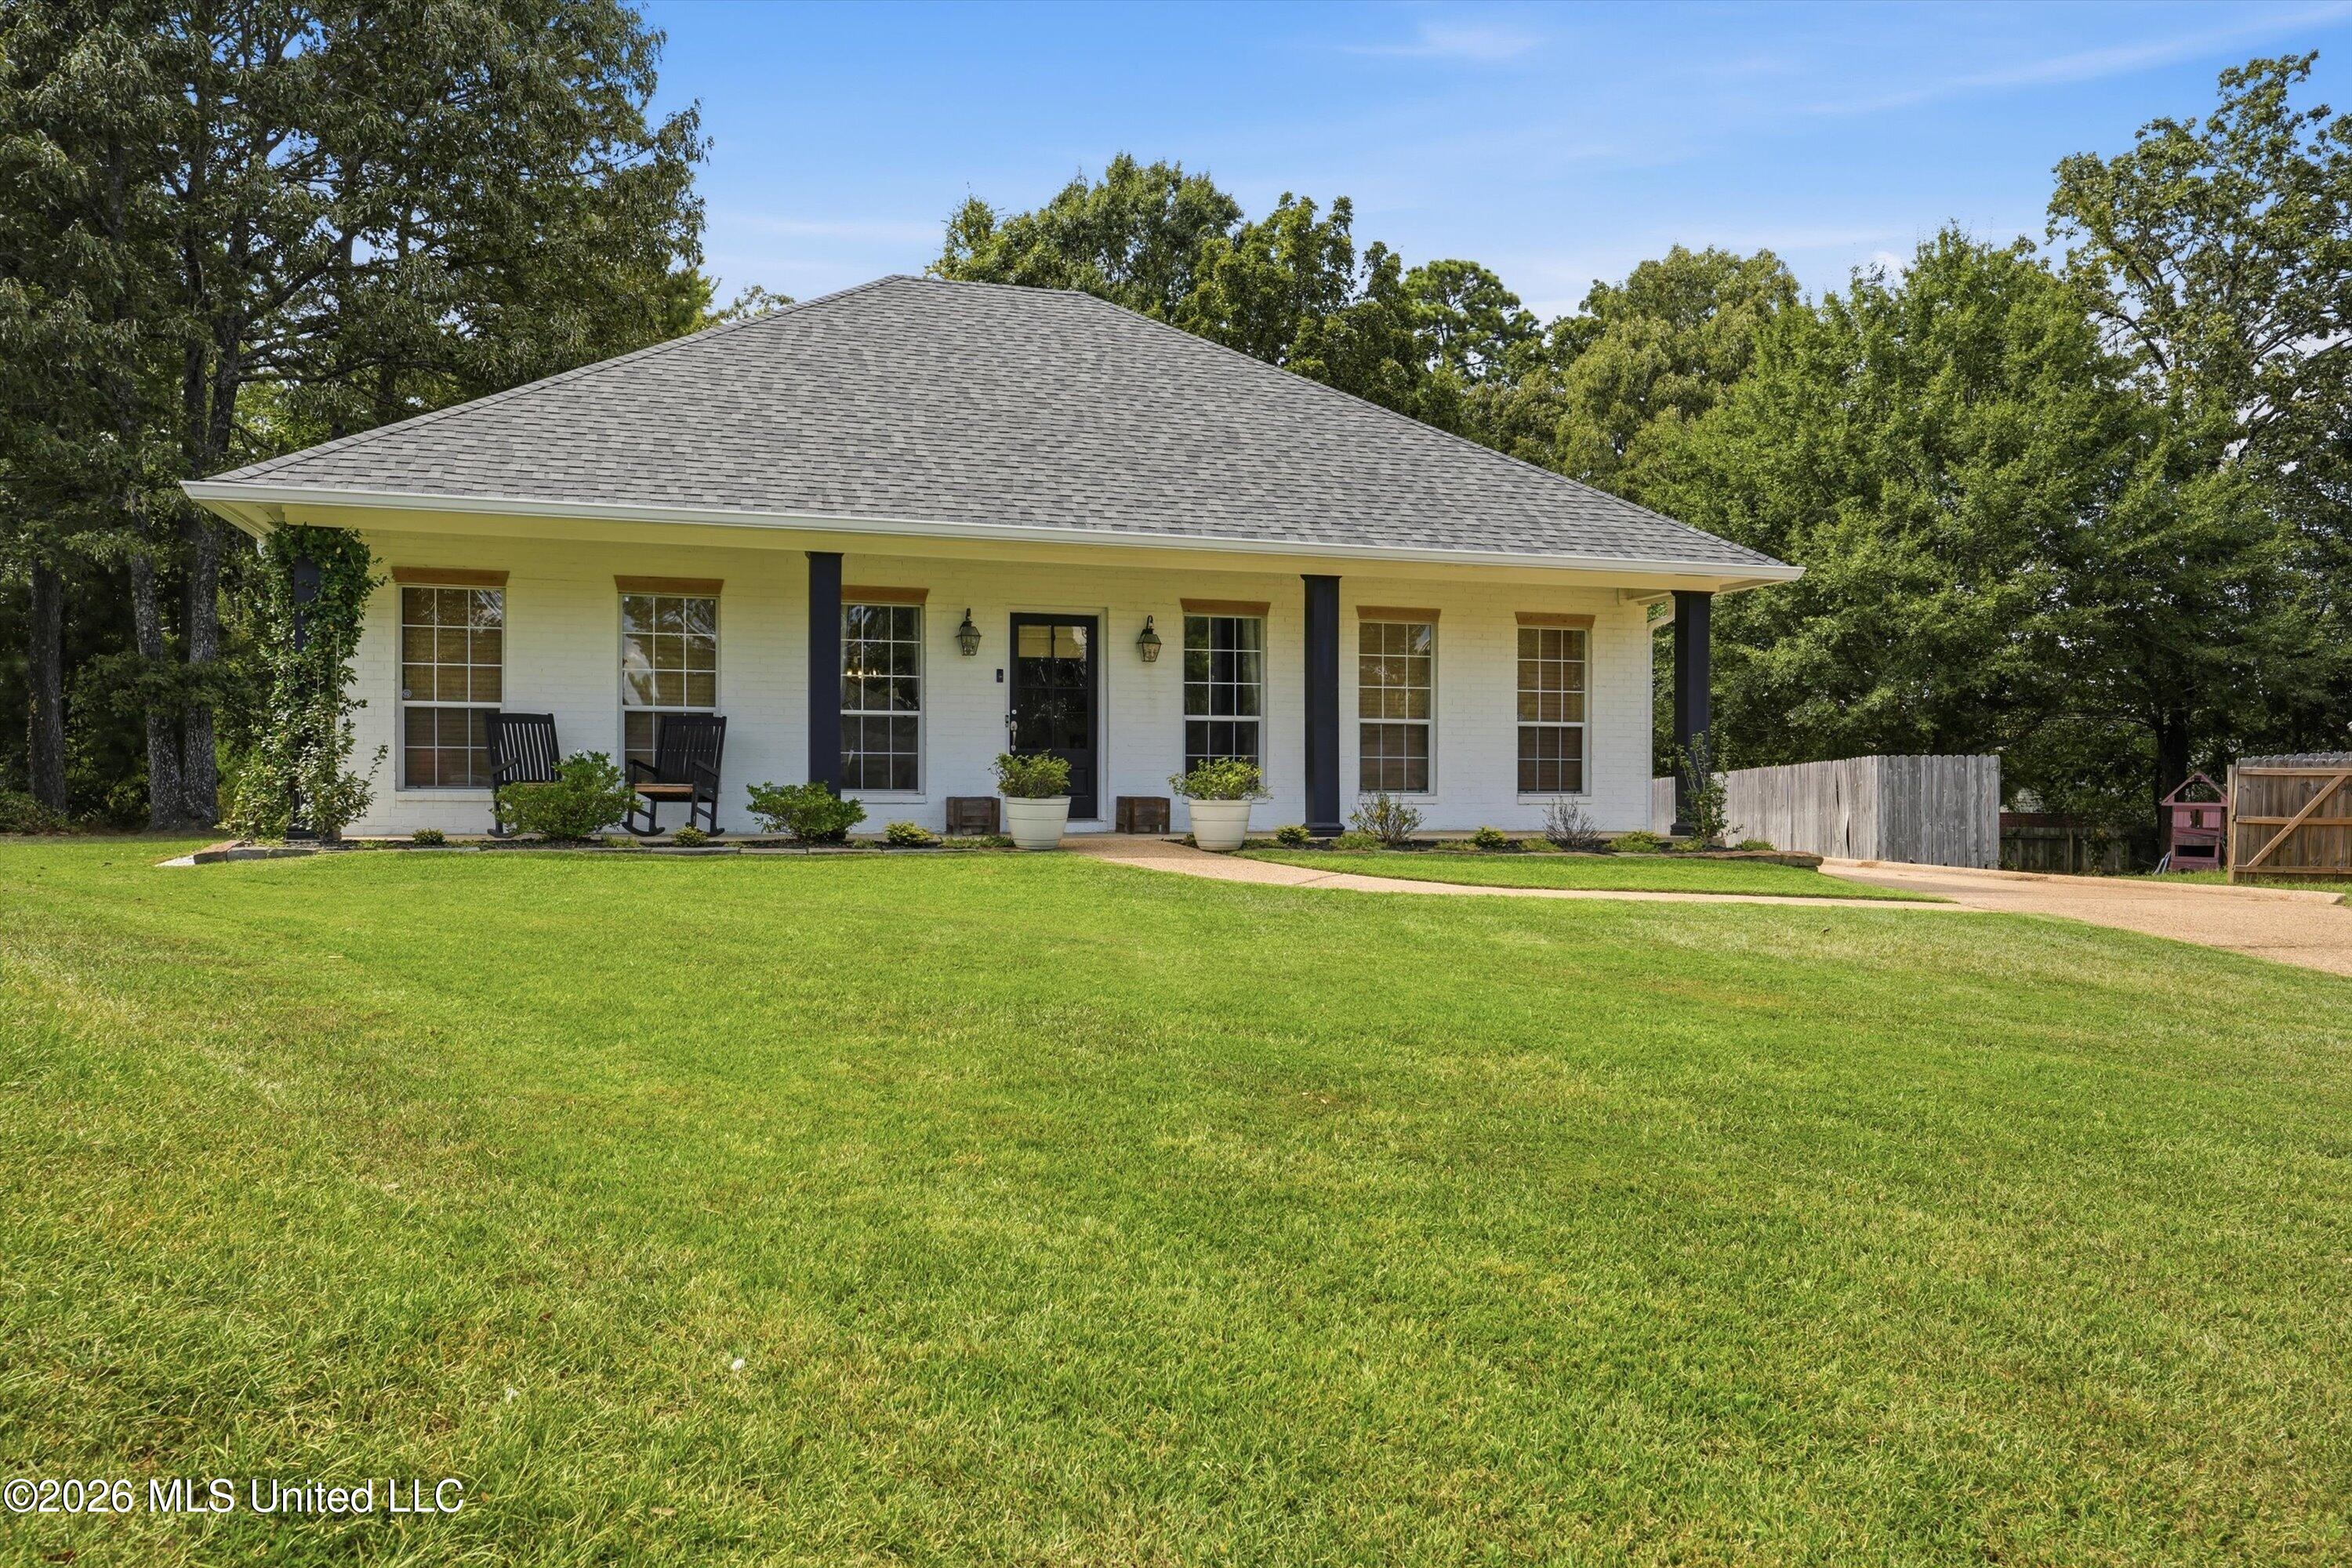

Description
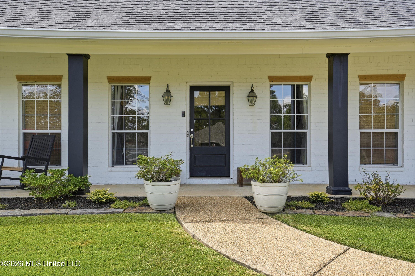
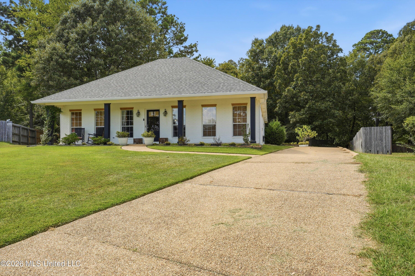
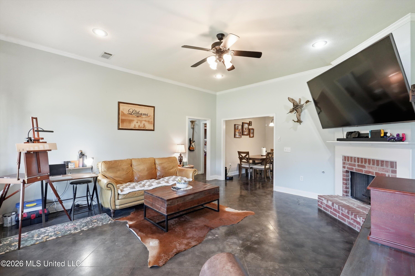
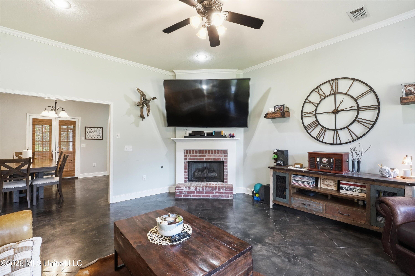
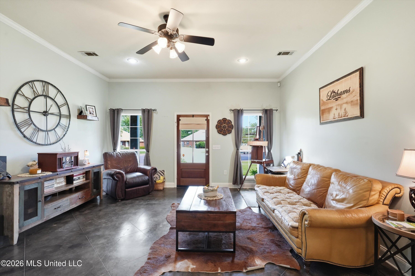
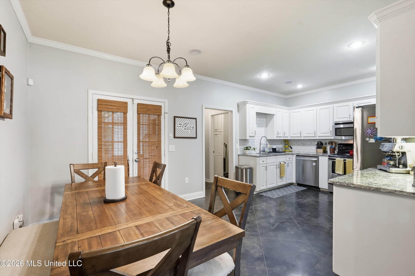
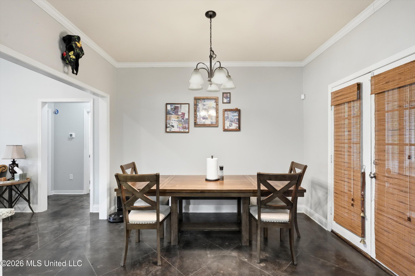
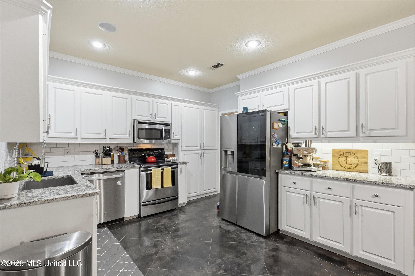
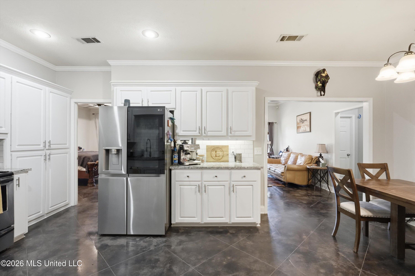
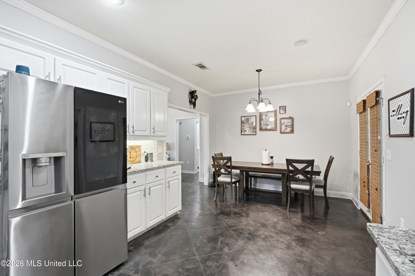
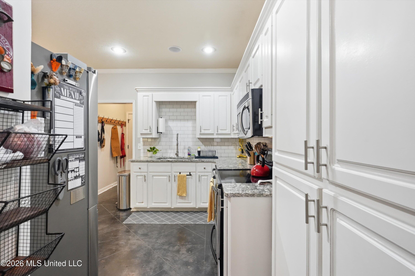
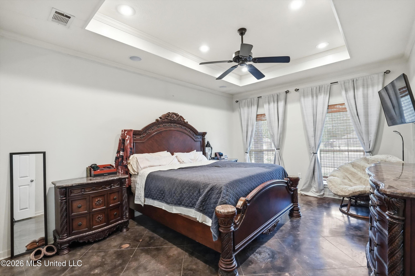
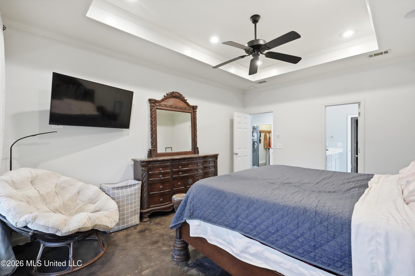
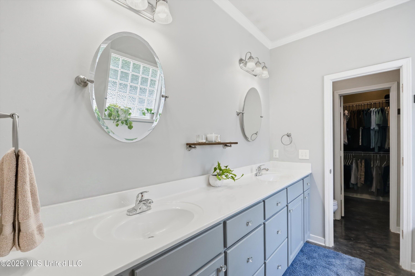
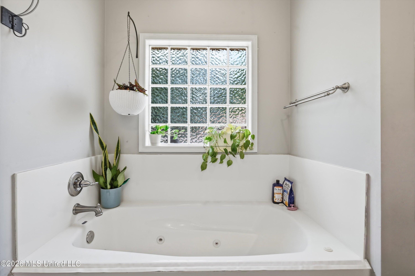
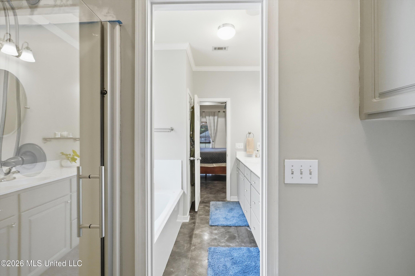
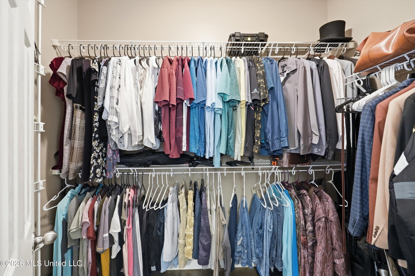
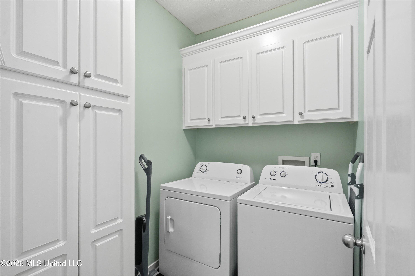
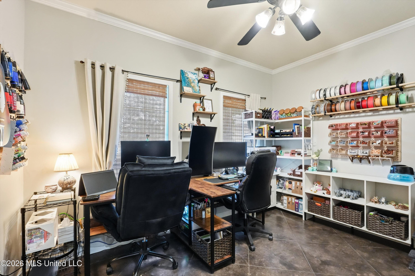
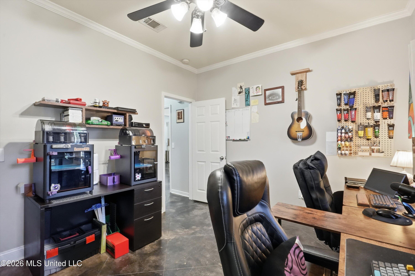
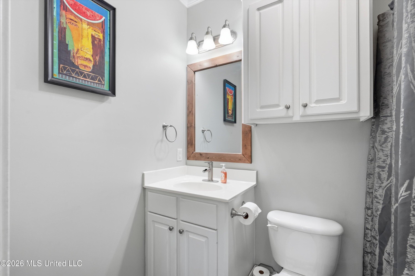
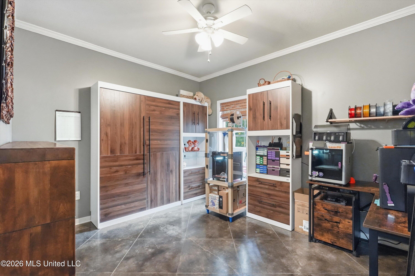
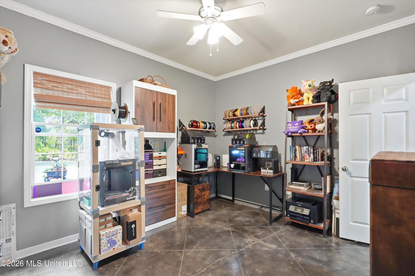
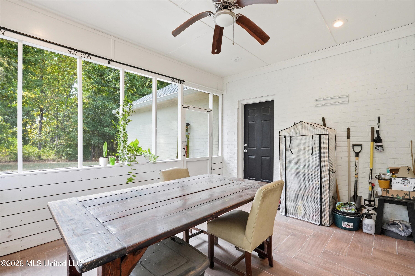
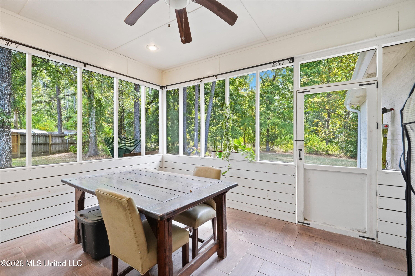
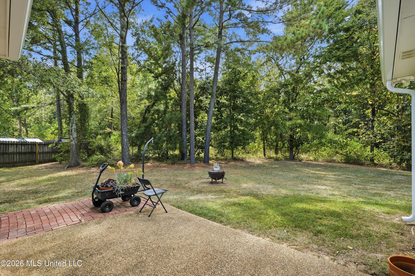
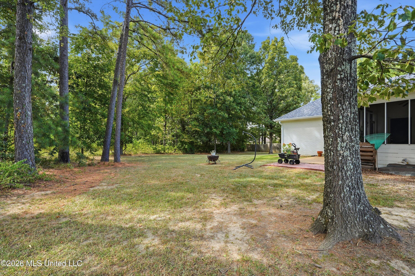
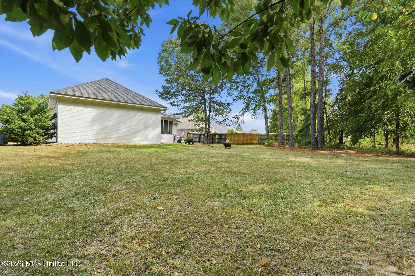
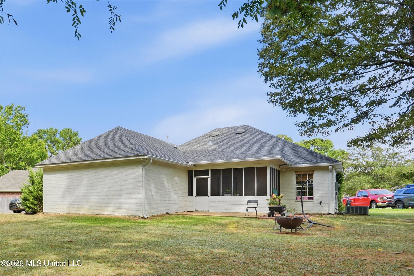
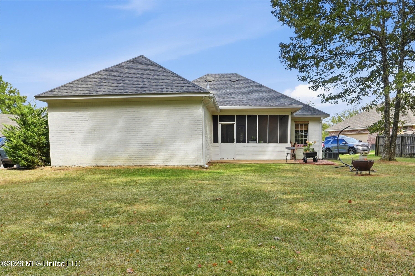
Set on a cul-de-sac in Farmington Station, 131 Ashton Drive offers a comfortable one-level layout with three bedrooms and two bathrooms. The painted-brick exterior and covered front porch create a sharp first impression, while inside, the living room centers around a brick fireplace and flows naturally into the dining area and kitchen. White cabinetry, granite countertops, a subway-tile backsplash, stainless appliances, and generous storage make the kitchen both bright and practical. Crown molding, recessed lighting, and stained concrete floors add character throughout the main living areas. The primary suite features a double vanity and walk-in closet, while the additional bedrooms provide flexible space for everyday living, an office, or hobbies. A spacious screened porch extends the living space outdoors and overlooks a roomy backyard with mature trees. Centrally located near tons of amenities and just a short drive from the Reservoir, Dogwood shopping and dining, Lakeland Drive, and everyday essentials, this Brandon home combines usable space, character, and a location that is hard to beat!
Details
| MLS # | 4161305 |
|---|---|
| Listing Type | For Sale |
| Style | House |
| HOA Dues | $175 |
| Sub-Type | Resale |
| Status | Active |
| Year | 2006 |
| Days On Site | 4 |
| Listing Provided By | Southern Homes Real Estate | Bailey Canada |
Features
| Bed(s) | 3 |
|---|---|
| Bath(s) | 2 Total |
| SQ Feet | 1,450 |
| Garage | 2 |
| Story(s) | 1 |
| Acreage | 0.35 |
| Water Front | None |
Interior
| Rooms Total | 0 |
|---|---|
| Cooling Yes / No | Yes |
| Cooling | Central Air |
| Heating Yes / No | Yes |
| Heating | Central, Natural Gas |
| Interior Features | Eat-in Kitchen, High Ceilings, Walk-In Closet(s) |
| Appliances | Dishwasher, Disposal, Electric Cooktop, Exhaust Fan, Gas Water Heater, Microwave, Oven, Water Heater |
Exterior
| Exterior Features | Landscaping Lights, Lighting, Rain Gutters |
|---|---|
| Roof | Asphalt Shingle |
| Construction Materials | Brick |
| Foundation Details | Slab |
| Lot Features | Cul-De-Sac |
Parking
| Garage Yes / No | Yes |
|---|---|
| Attached Garage Yes / No | Yes |
| Parking Features | Attached, Garage Door Opener |
Location
| Community Features | None |
|---|
Utilities
| Utilities | Electricity Available, Natural Gas Available, Water Available, Fiber to the House |
|---|
Taxes
| Property | 2762 |
|---|
Area Information
| State | MS |
|---|---|
| County | Rankin |
| City | Brandon |
| Zip Code | 39047 |
| Area | Rankin |
| Community Name | Farmington Station |
| School District | Rankin CO Dist |
| Elementary School | Flowood |
| High School | Northwest Rankin |
| Listing VS Median (in Farmington Station) | |
Price: $289,900 low | high Med: $275,000 sqft: 1,450 low | high Med: 1,502 $ / sqft: $200 low | high Med: $183 On site: 4 low | high Med: 37 | |
Request a showing
Request a showing
 The information is being provided by MLS United. Information deemed accurate but not guaranteed. Information is provided for consumers personal, non-commercial use, and may not be used for any purpose other than the identification of potential properties for purchase. Copyright 2026 MLS United. All Rights Reserved.
Contact
Learn More About This Property

| Open House |
|---|
| In-Person 09/06 2:00 PM - 4:00 PM |
| State | MS |
|---|---|
| County | Rankin |
| City | Brandon |
| Zip Code | 39047 |
| Area | Rankin |
| Community Name | Farmington Station |
| School District | Rankin CO Dist |
| Elementary School | Flowood |
| High School | Northwest Rankin |
| Listing VS Median (in Farmington Station) | |
Price: $289,900 low | high Med: $275,000 sqft: 1,450 low | high Med: 1,502 $ / sqft: $200 low | high Med: $183 On site: 4 low | high Med: 37 | |