
Description
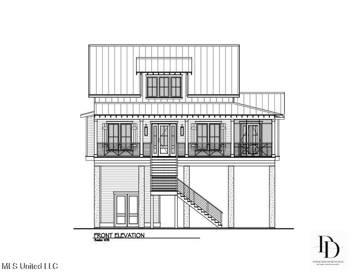
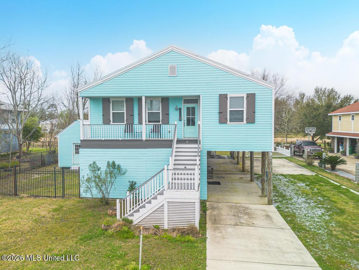
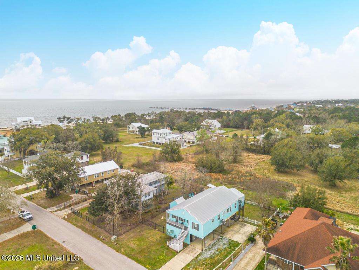
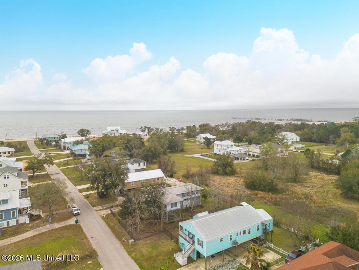
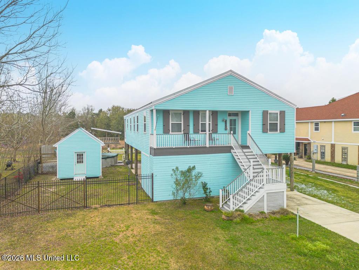
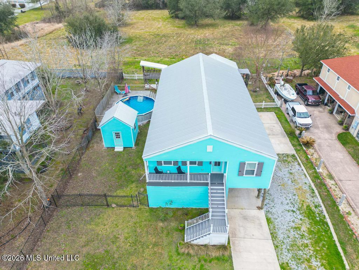
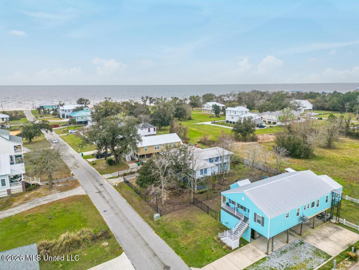
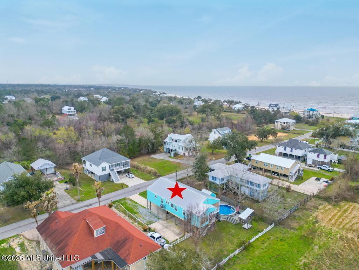
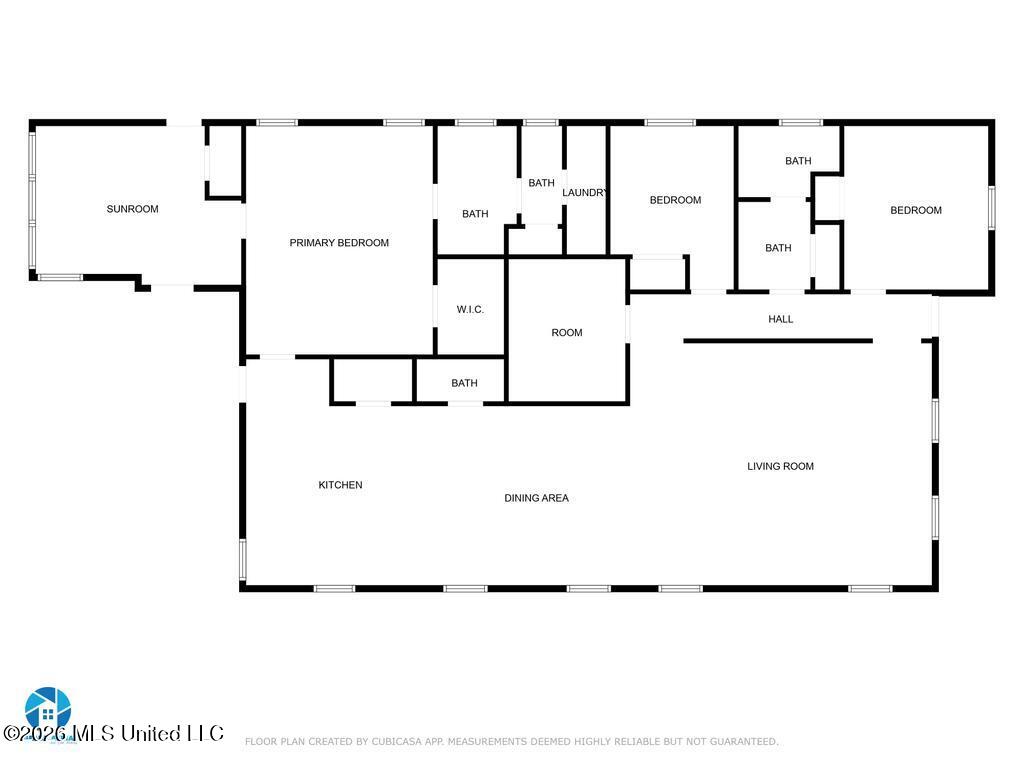
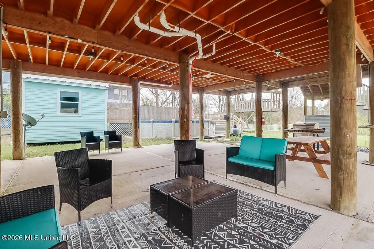
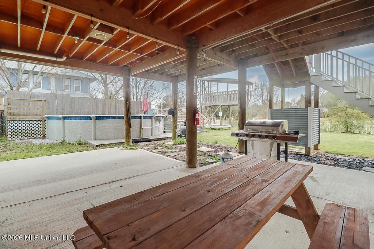
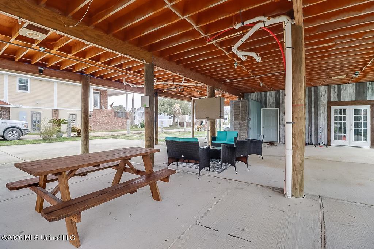
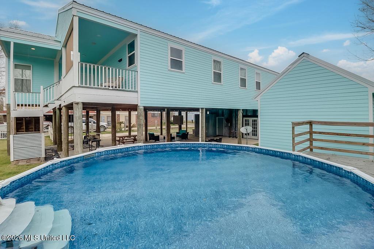
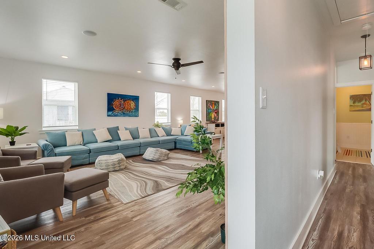
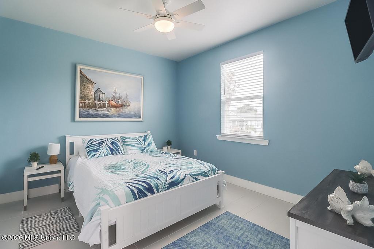
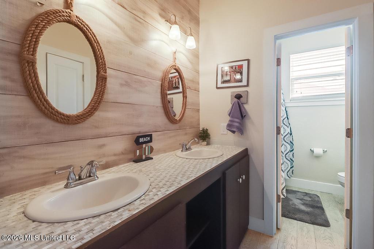
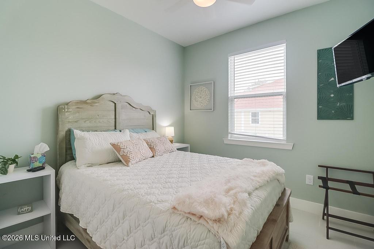
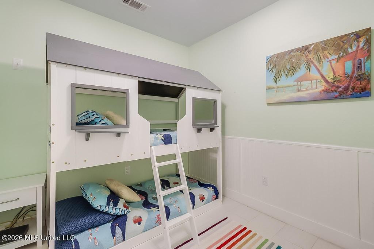
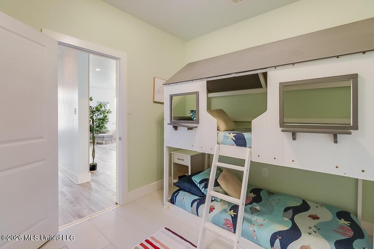
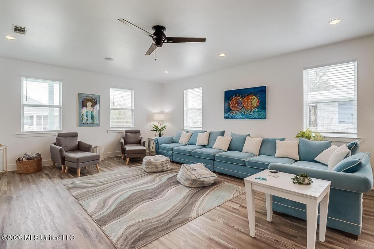
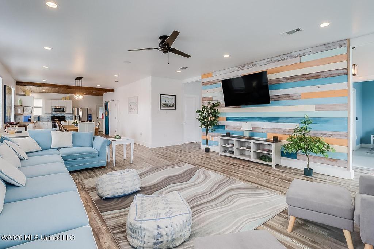
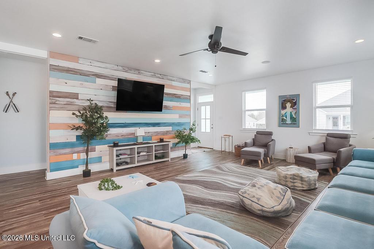
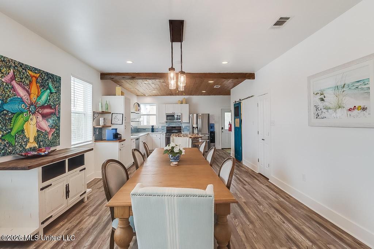
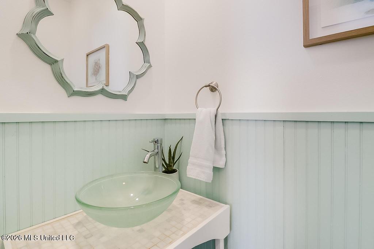
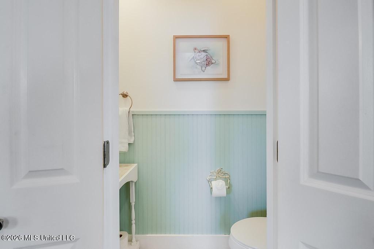
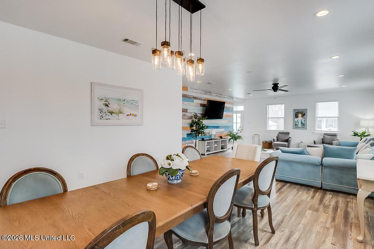
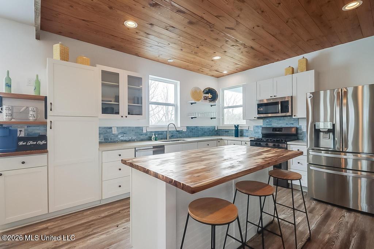
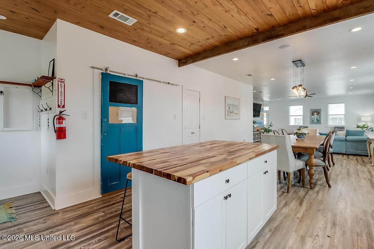
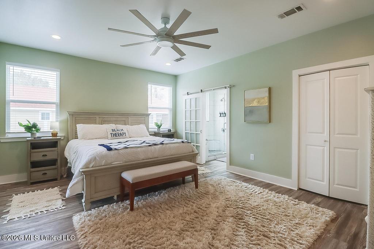
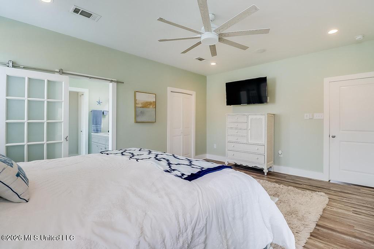
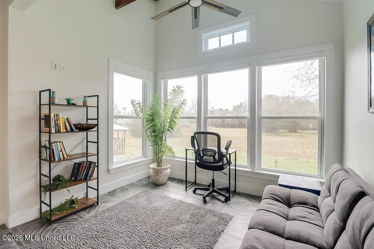
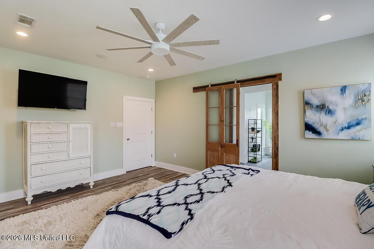
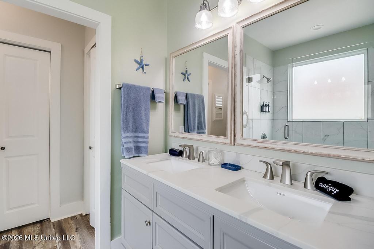
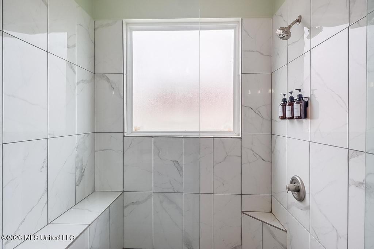
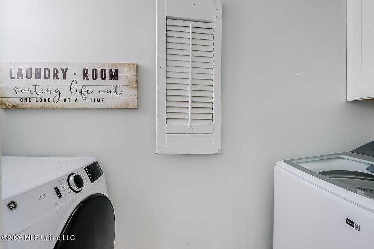
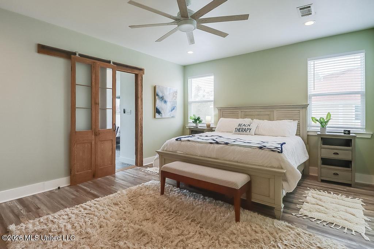
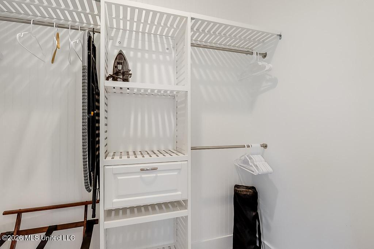
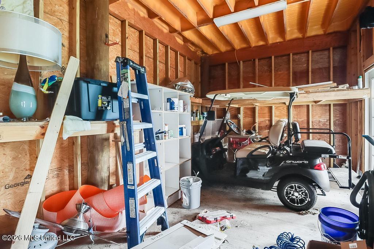
Featuring four spacious bedrooms, two full bathrooms, and two half bathrooms, this stunning coastal retreat offers plenty of space for guests to relax and unwind. Adorable bunk beds add charm and functionality, making it ideal for families or larger groups. Coastal-inspired artwork adorns the walls, enhancing the breezy, beachside ambiance. The open floor plan creates a welcoming and functional living space, perfect for entertaining. Large windows flood the home with natural light, showcasing the beautiful finishes and thoughtful design. Barn doors in the kitchen and primary bedroom add a touch of rustic elegance, with the primary suite also boasting a cozy sitting area--ideal for unwinding after a day at the beach. Outside, an above-ground pool provides the perfect place to cool off on warm summer days, while a large storage shed offers ample space for beach gear, tools, or recreational equipment. The elevated construction creates a spacious area underneath the home, perfect for hosting crawfish boils, barbecues, or casual outdoor gatherings. Just steps from the beach and a short golf cart ride to Bay St. Louis, this property offers easy access to restaurants, shopping, entertainment, and all the vibrant attractions of the area. Whether you're looking for a vacation home, an investment property, or a turnkey short-term rental, this fully furnished home is ready to go! Don't miss this incredible opportunity--schedule a showing today!
Details
| MLS # | 4141496 |
|---|---|
| Listing Type | For Sale |
| Style | House |
| Sub-Type | Resale |
| Status | Active |
| Year | 2015 |
| Days On Site | 186 |
| Listing Provided By | Century 21 Busch Realty Group | Jodi S Busch |
Features
| Bed(s) | 4 |
|---|---|
| Bath(s) | 4 Total |
| SQ Feet | 2,148 |
| Pool | Yes |
| Story(s) | 1 |
| Zoning | General Residential |
| Acreage | 0.27 |
Interior
| Rooms Total | 9 |
|---|---|
| Cooling Yes / No | Yes |
| Cooling | Central Air |
| Heating Yes / No | Yes |
| Heating | Central |
| Interior Features | Open Floorplan, Pantry, Soaking Tub, Stone Counters, Storage, Vaulted Ceiling(s), Walk-In Closet(s), Double Vanity |
| Window Features | Double Pane Windows |
| Appliances | Dishwasher, Microwave, Self Cleaning Oven, Stainless Steel Appliance(s), Water Heater |
Exterior
| Exterior Features | Elevator, Outdoor Shower, Private Yard |
|---|---|
| Roof | Metal |
| Construction Materials | Hardi Plank Type |
| Foundation Details | Pilings/Steel/Wood |
| Lot Features | Cul-De-Sac, Few Trees, Rectangular Lot |
Parking
| Attached Garage Yes / No | No |
|---|---|
| Parking Features | Driveway, No Garage, Storage, Gravel |
Utilities
| Utilities | Cable Available, Phone Available, Sewer Connected, Water Connected, Natural Gas in Kitchen |
|---|
Taxes
| Property | 5584 |
|---|
Area Information
| State | MS |
|---|---|
| County | Hancock |
| City | Waveland |
| Zip Code | 39576 |
| Area | Hancock |
| Community Name | Watersedge |
| School District | Bay St. Louis Waveland Dist |
| Listing VS Median (in Watersedge) | |
Price: $565,000 low | high Med: $447,450 sqft: 2,148 low | high Med: 1,999 $ / sqft: $263 low | high Med: $221 On site: 186 low | high Med: 97 | |
Request a showing
Request a showing
 The information is being provided by MLS United. Information deemed accurate but not guaranteed. Information is provided for consumers personal, non-commercial use, and may not be used for any purpose other than the identification of potential properties for purchase. Copyright 2026 MLS United. All Rights Reserved.
Contact
Learn More About This Property

| State | MS |
|---|---|
| County | Hancock |
| City | Waveland |
| Zip Code | 39576 |
| Area | Hancock |
| Community Name | Watersedge |
| School District | Bay St. Louis Waveland Dist |
| Listing VS Median (in Watersedge) | |
Price: $565,000 low | high Med: $447,450 sqft: 2,148 low | high Med: 1,999 $ / sqft: $263 low | high Med: $221 On site: 186 low | high Med: 97 | |