
26 Spirit Dance Drive,Byhalia, MS 38611
Byhalia, MS 38611

Description
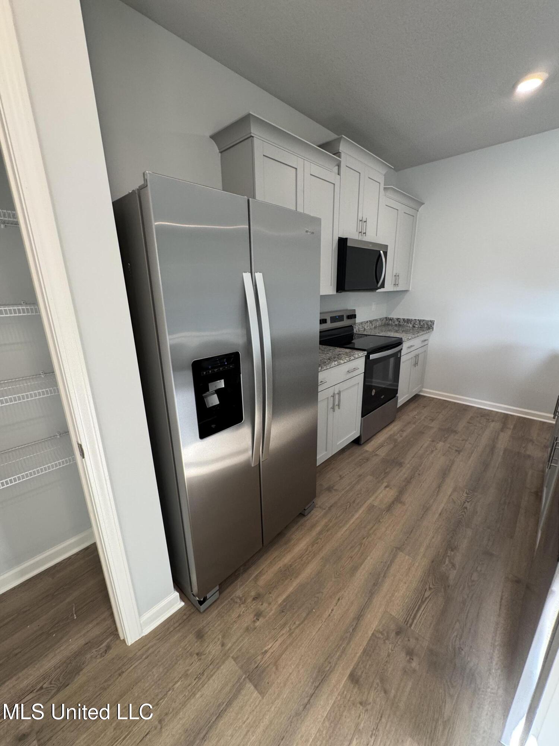
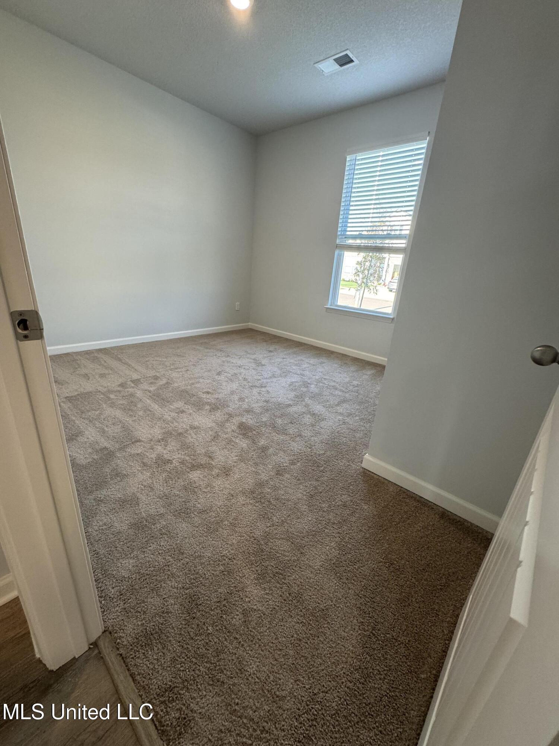
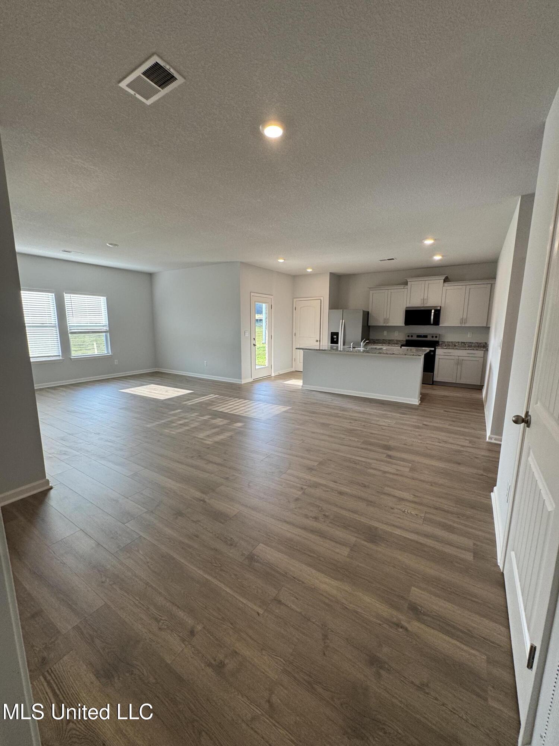
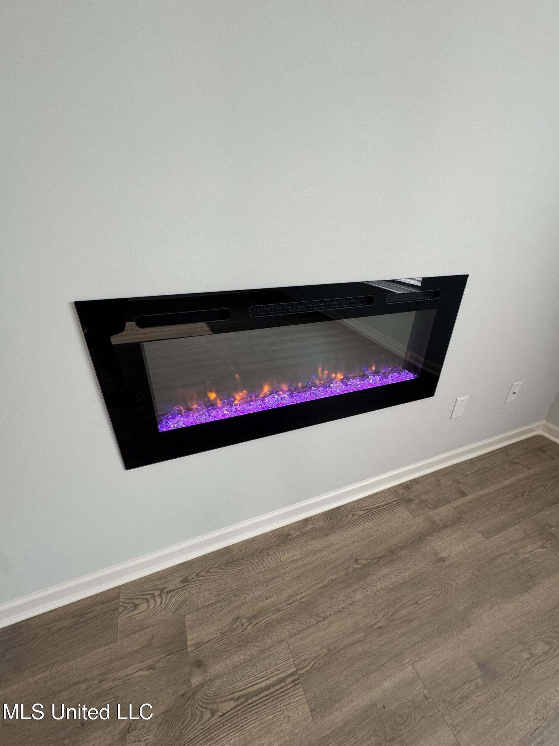
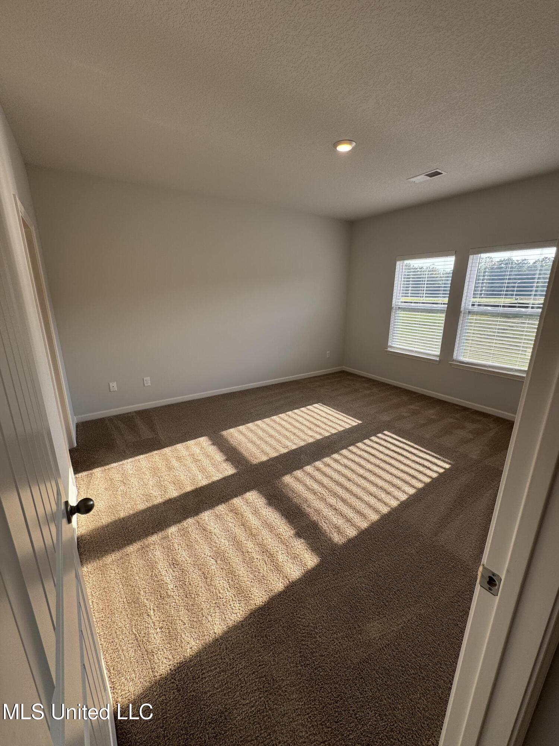
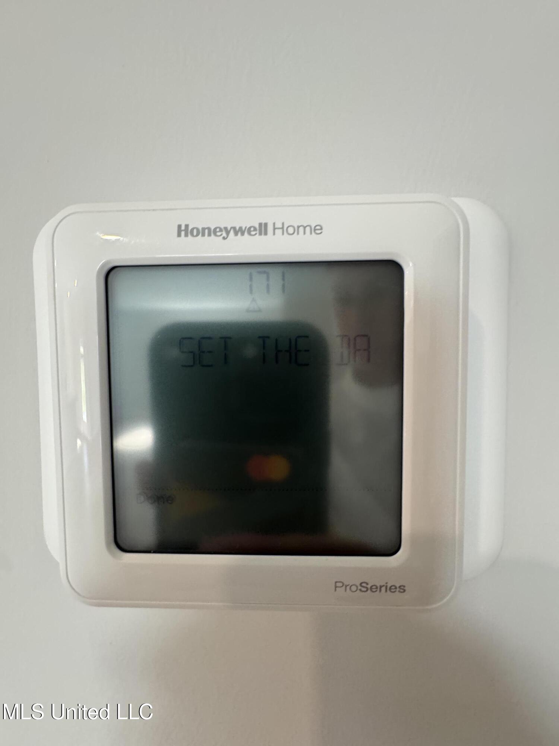
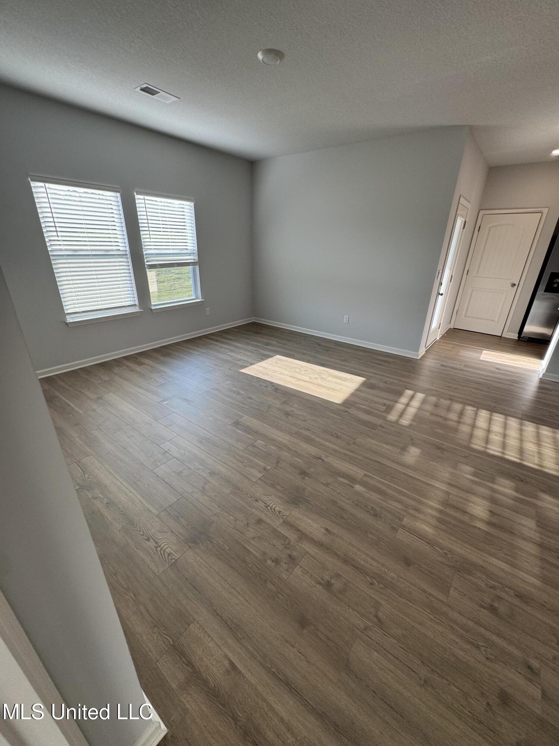
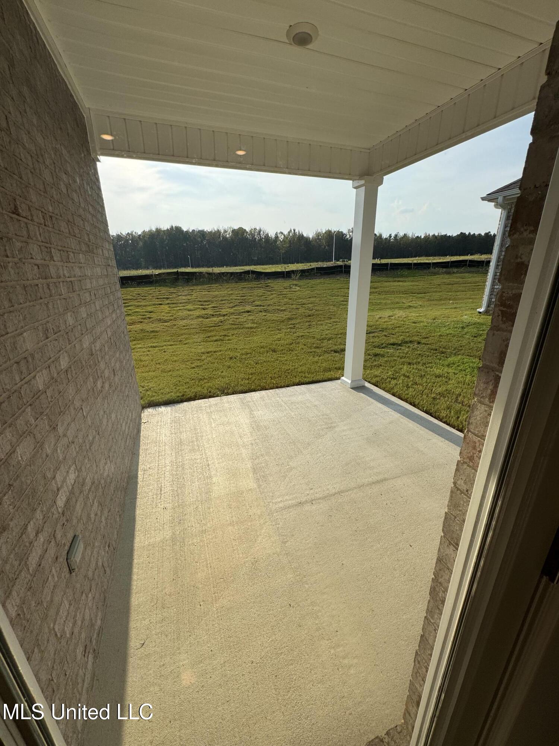
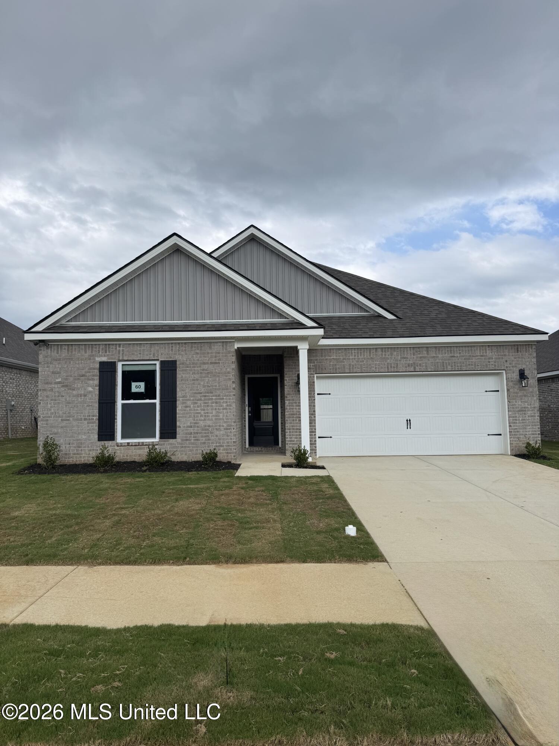
The appealing one-story home includes many contemporary features. The Kenner is an open-concept design including 9' ceilings enhance the wonderful feel of this home. The kitchen includes a large counter perfect for bar-style eating or entertaining, a spacious pantry and plenty of cabinets and counter space. The large living room overlooks the patio, which is a great area for relaxing and dining al fresco. Bedroom One, located at the back of the home for privacy, can comfortably fit a nice size bed, and includes an en suite bathroom with a vanity and big walk-in closet. Two other bedrooms share a second bathroom. The two-car garage connects to a small hallway where the laundry room is located. This home comes with a smart home package to include smart plug, doorbell camera, keyless entry and more! AND Blinds and Refrigerator are also included! Pictures, photographs, colors, features, and sizes are for illustration purposes only and will vary from the homes as built.
Details
| MLS # | 4147333 |
|---|---|
| Listing Type | For Sale |
| Style | House |
| HOA Dues | $375 |
| Sub-Type | Resale |
| Status | Active |
| Year | 2026 |
| Days On Site | 134 |
| Listing Provided By | D R Horton Inc (Memphis) | Hannah M McBride |
Features
| Bed(s) | 3 |
|---|---|
| Bath(s) | 2 Total |
| SQ Feet | 1,510 |
| Garage | 2 |
| Story(s) | 1 |
| Acreage | 0.17 |
Interior
| Rooms Total | 0 |
|---|---|
| Cooling Yes / No | Yes |
| Cooling | Central Air, Electric |
| Heating Yes / No | Yes |
| Heating | Central, Electric |
| Interior Features | High Speed Internet, Kitchen Island, Pantry, Smart Home, Smart Thermostat, See Remarks, Soaking Tub |
| Window Features | Aluminum Frames, Double Pane Windows, Insulated Windows |
| Appliances | Dishwasher, Disposal, Electric Range, Electric Water Heater, Microwave, Refrigerator, Stainless Steel Appliance(s) |
Exterior
| Exterior Features | Private Yard, Rain Gutters |
|---|---|
| Roof | Architectural Shingles |
| Security Features | Security System, Smoke Detector(s) |
| Construction Materials | Vinyl, Board & Batten Siding, Brick Veneer, Cement Siding, Hardi Plank Type |
| Foundation Details | Slab |
| Lot Features | Interior Lot, Landscaped, Level |
Parking
| Garage Yes / No | Yes |
|---|---|
| Attached Garage Yes / No | Yes |
| Parking Features | Attached, Concrete, Garage Door Opener, Garage Faces Front |
Location
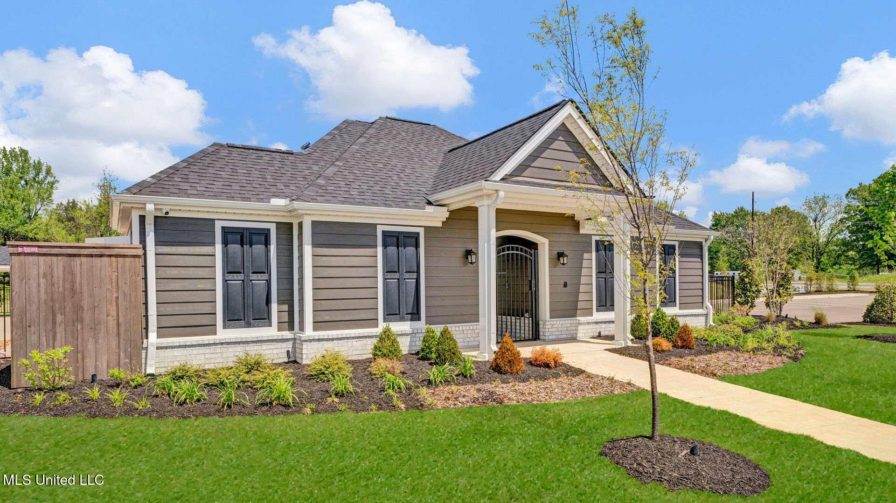
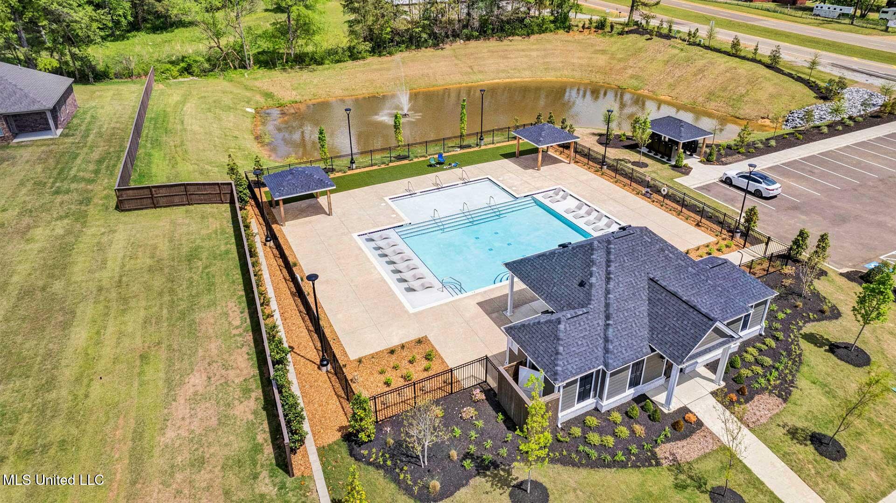
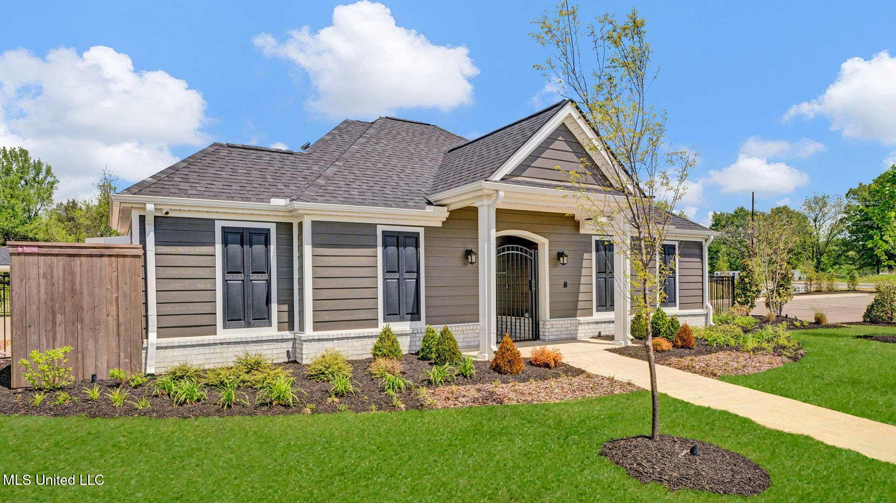
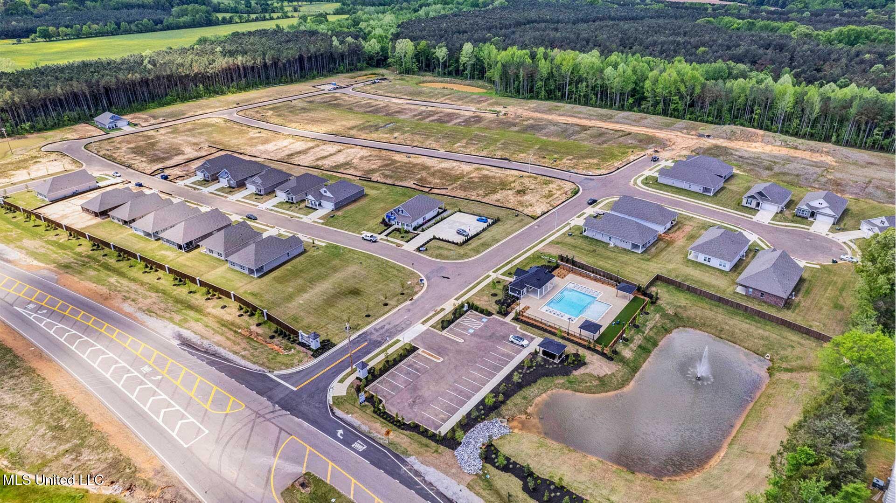
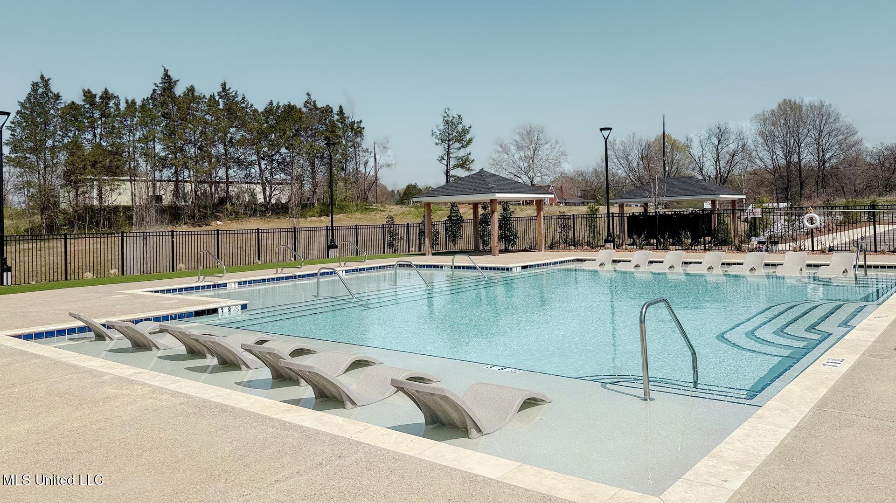
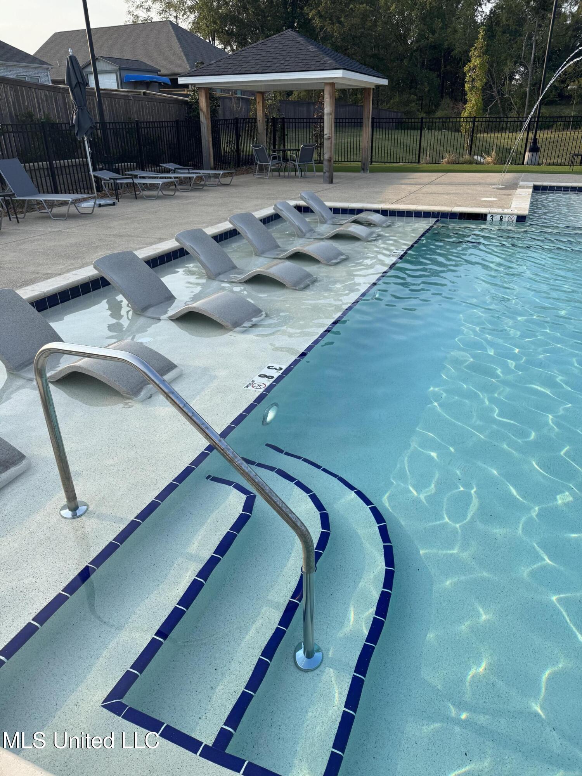
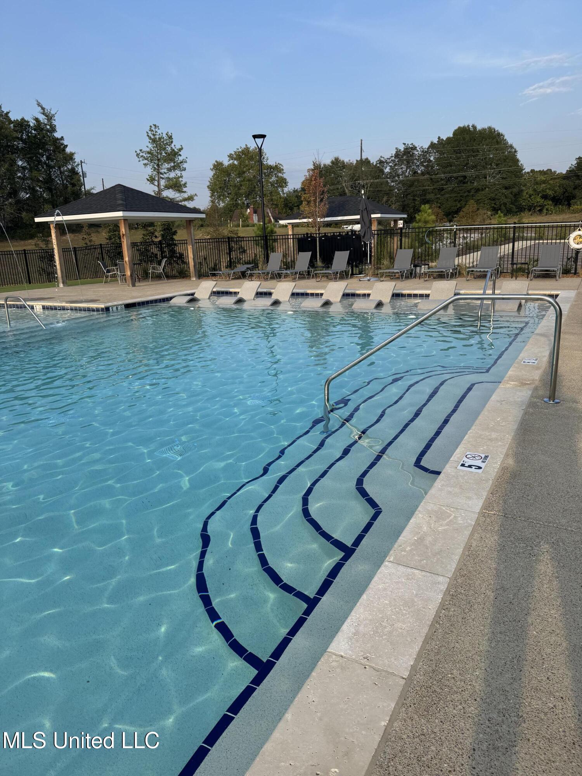
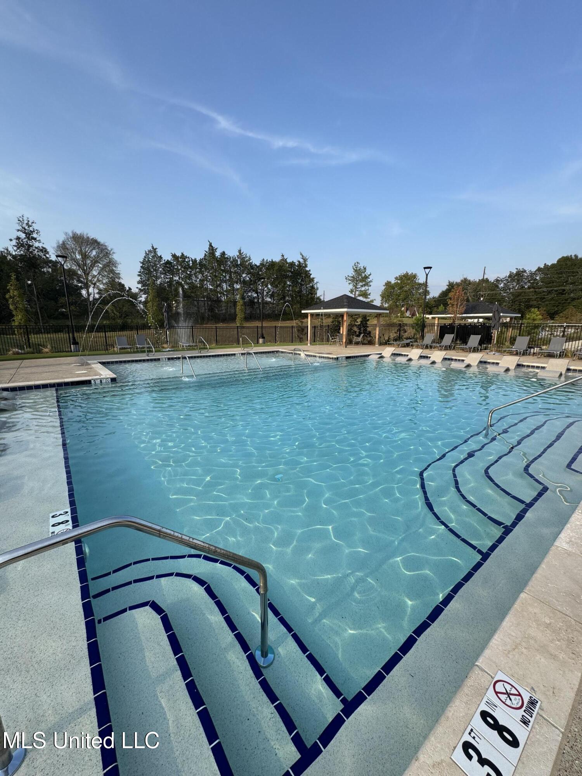
| Community Features | Clubhouse, Curbs, Sidewalks, See Remarks |
|---|
Utilities
| Utilities | Electricity Available, Electricity Connected, Sewer Connected, Cat-5 Prewired, Smart Home Wired, Underground Utilities |
|---|
Area Information
| State | MS |
|---|---|
| County | Marshall |
| City | Byhalia |
| Zip Code | 38611 |
| Area | Marshall |
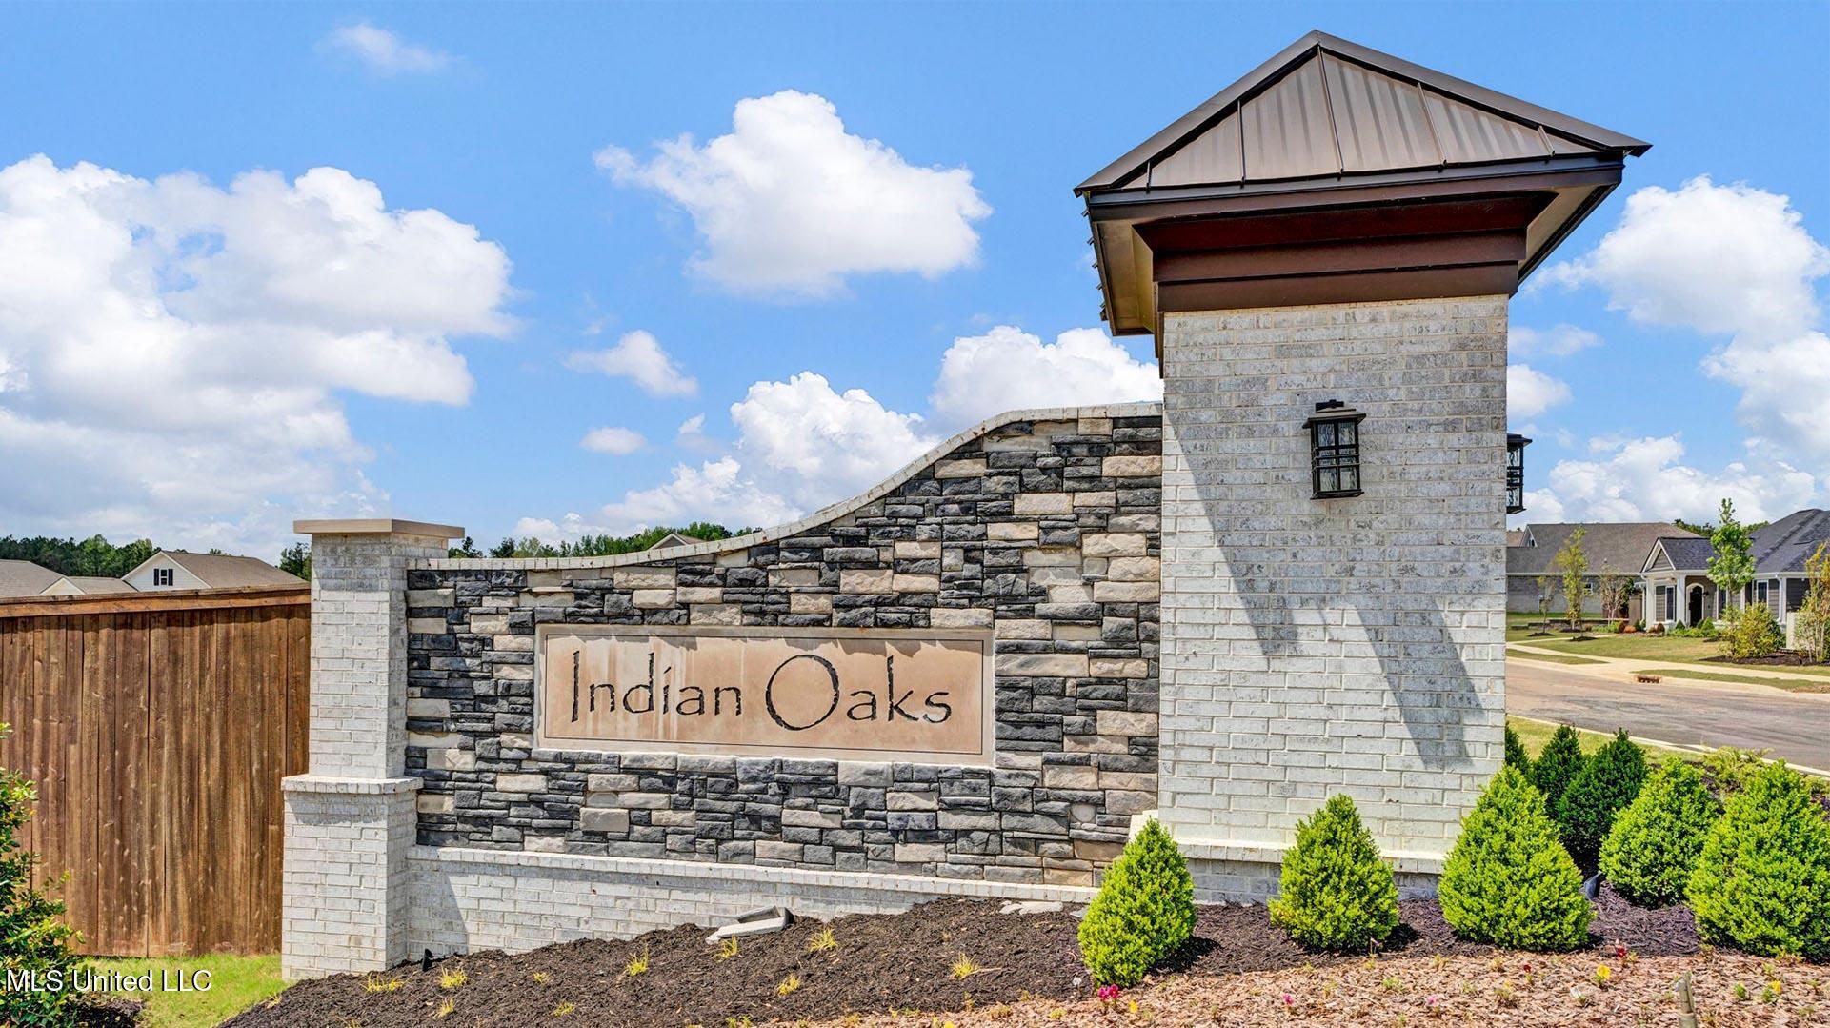
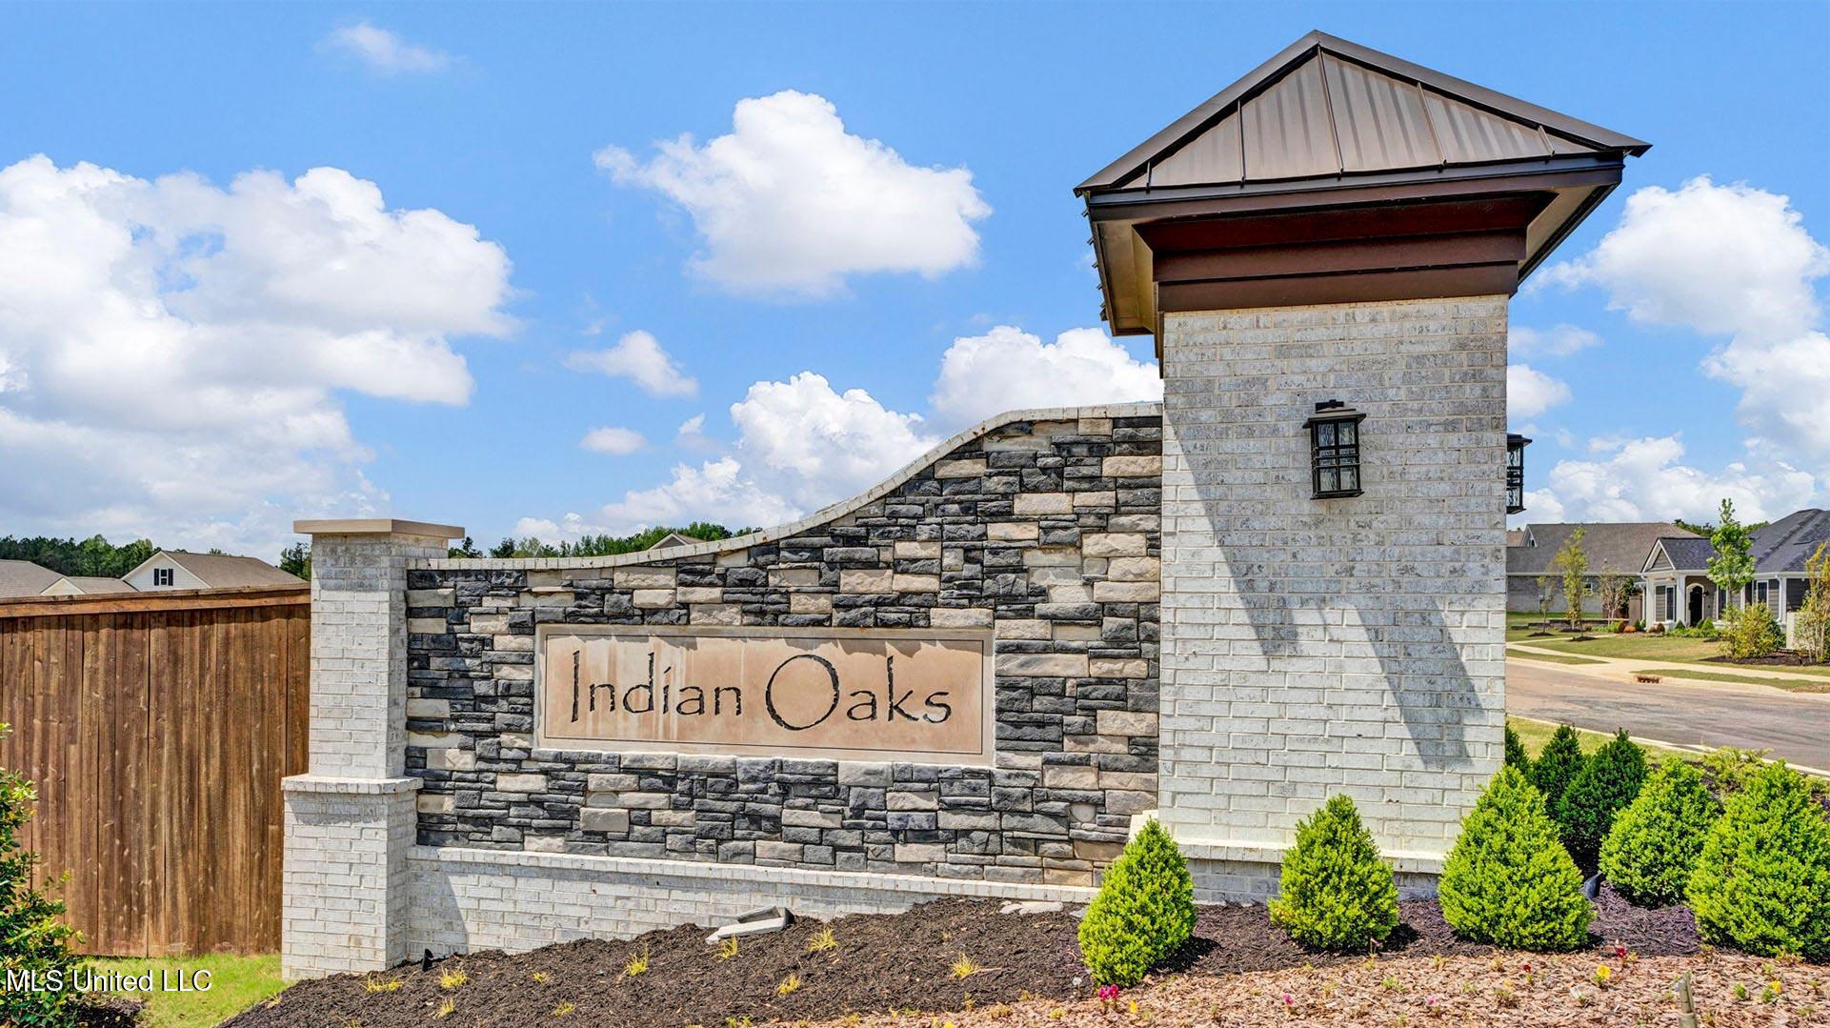
| Community Name | Indian Oaks |
| School District | Marshall CO Dist |
| Elementary School | Byhalia |
| High School | Byhalia |
| Listing VS Median (in Indian Oaks) | |
Price: $301,990 low | high Med: $322,990 sqft: 1,510 low | high Med: 1,672 $ / sqft: $200 low | high Med: $193 On site: 134 low | high Med: 87 | |
Request a showing
Request a showing
 The information is being provided by MLS United. Information deemed accurate but not guaranteed. Information is provided for consumers personal, non-commercial use, and may not be used for any purpose other than the identification of potential properties for purchase. Copyright 2026 MLS United. All Rights Reserved.
Contact
Learn More About This Property

| State | MS |
|---|---|
| County | Marshall |
| City | Byhalia |
| Zip Code | 38611 |
| Area | Marshall |
| Community Name | Indian Oaks |
| School District | Marshall CO Dist |
| Elementary School | Byhalia |
| High School | Byhalia |
| Listing VS Median (in Indian Oaks) | |
Price: $301,990 low | high Med: $322,990 sqft: 1,510 low | high Med: 1,672 $ / sqft: $200 low | high Med: $193 On site: 134 low | high Med: 87 | |