
Description
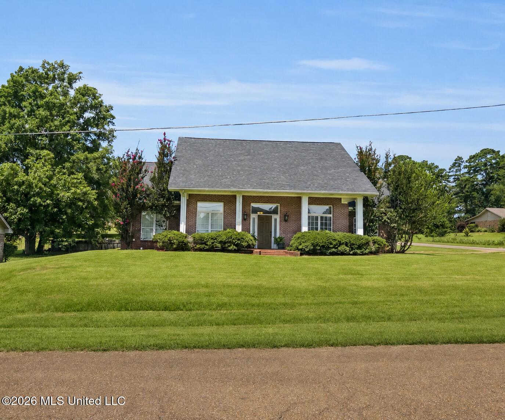
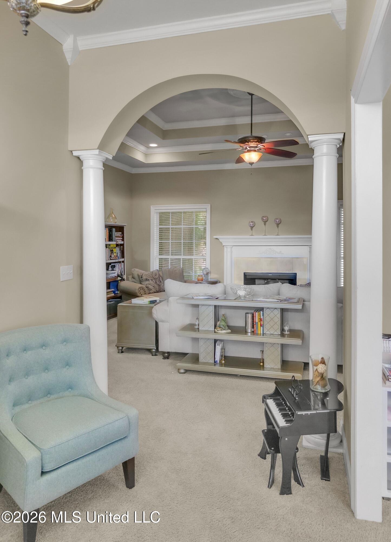
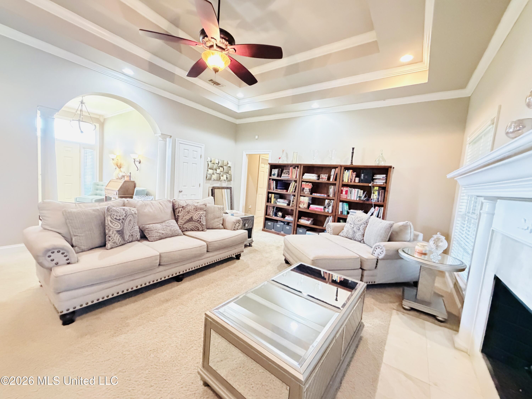
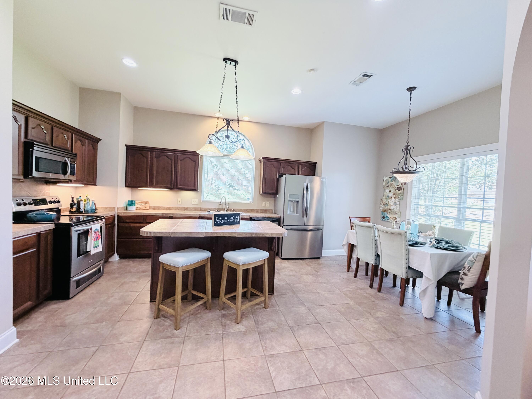
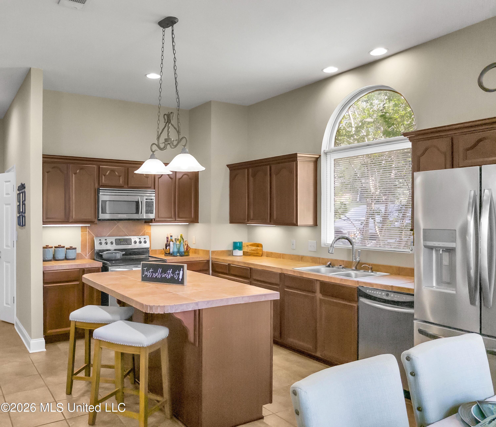
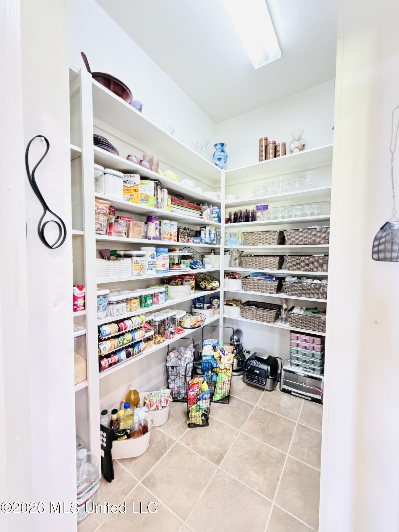
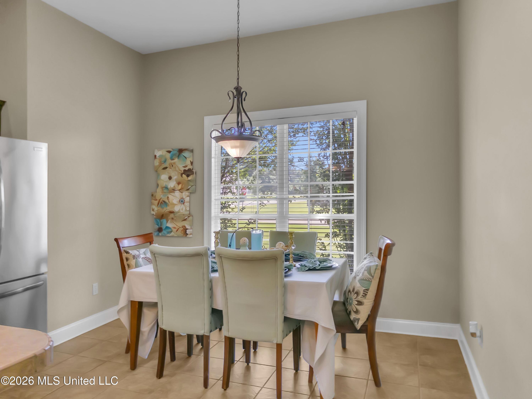
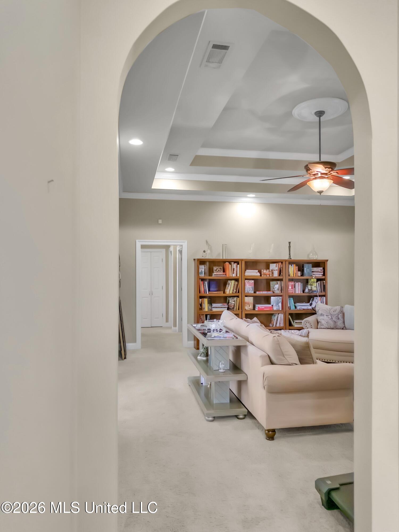
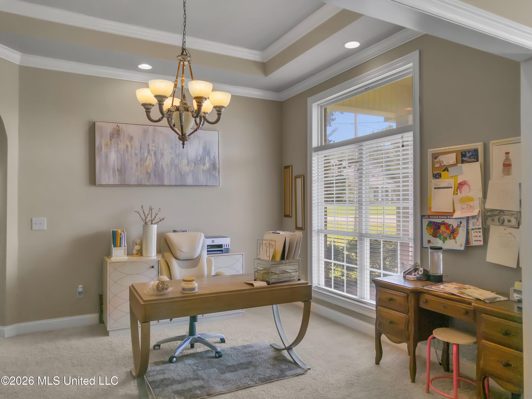
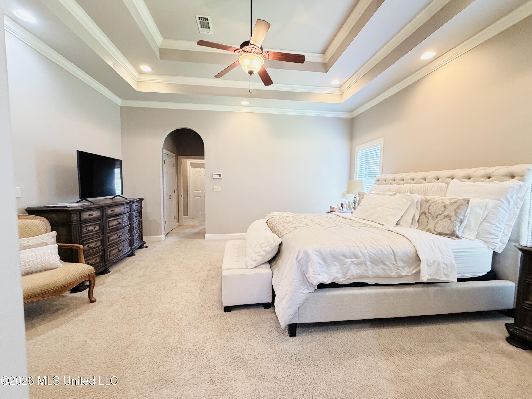
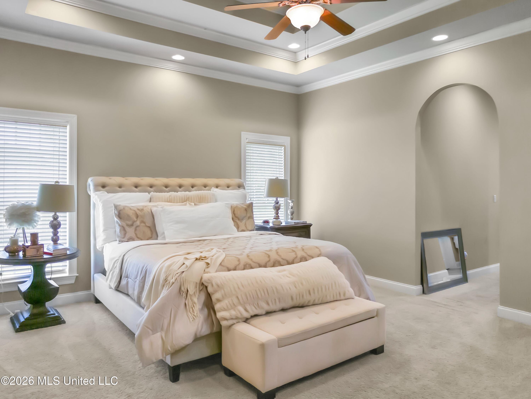
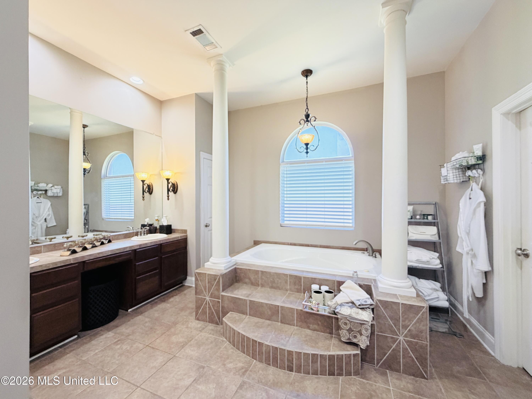
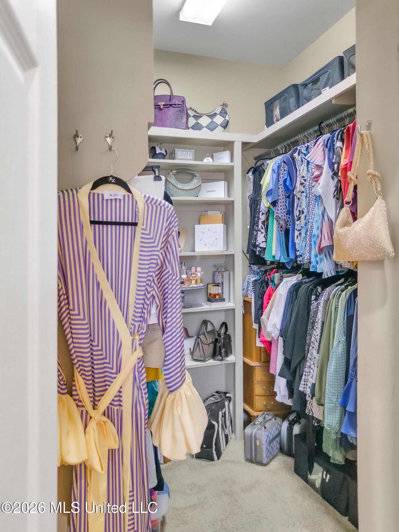
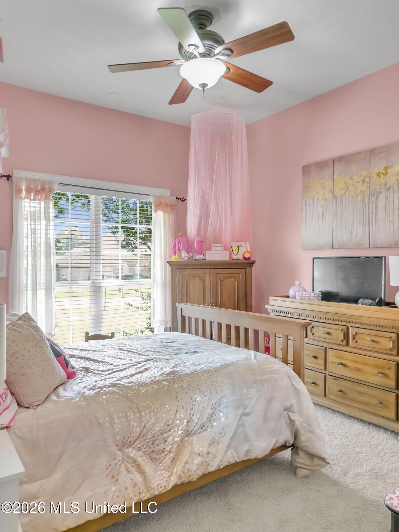
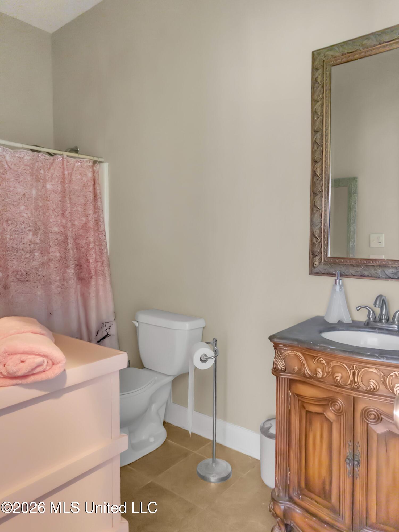
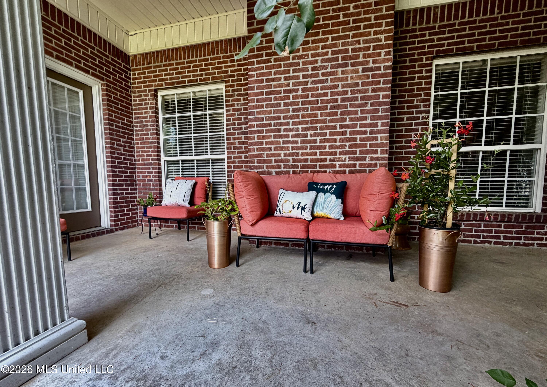
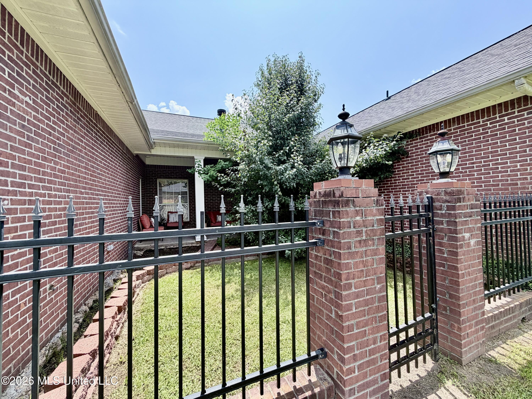
Luxury 3 bedrooms, 2.5 bath, comfort, and timeless design come together in this beautifully maintained brick home, just over 2300 sq ft. From the moment you arrive, the front porch with classic columns creates an impressive. Inside, you'll find soaring ceilings, elegant crown molding, arched openings, and spacious living areas designed for both everyday living and entertaining. The primary bedroom offers a true retreat with a dramatic tray ceiling and direct access to a luxurious spa-inspired bath featuring a soaking tub framed by architectural columns, dual vanities, with plenty of generous space to unwind. The open kitchen with a center island offering seating, stainless steel appliances, and a walk-in pantry. Step outside to enjoy the private brick courtyard surrounded by decorative wrought iron fencingan ideal setting for morning coffee, evening conversations, or low-maintenance outdoor living. This exceptional home combines generous living space, quality craftsmanship, and classic Southern charm in a floor plan designed to impress.
Details
| MLS # | 4154801 |
|---|---|
| Listing Type | For Sale |
| Style | House |
| Sub-Type | Resale |
| Status | Active |
| Year | 2006 |
| Days On Site | 67 |
| Listing Provided By | Phillips Appraisal & Realty | Becky Gunn |
Features
| Bed(s) | 3 |
|---|---|
| Bath(s) | 3 Total |
| SQ Feet | 2,304 |
| Garage | 2 |
| Story(s) | 1 |
| Acreage | 0.34 |
Interior
| Rooms Total | 0 |
|---|---|
| Cooling Yes / No | Yes |
| Cooling | Central Air, Electric, Gas |
| Heating Yes / No | Yes |
| Heating | Central, Electric, Natural Gas |
| Interior Features | Ceiling Fan(s), Crown Molding, Eat-in Kitchen, Entrance Foyer, High Ceilings, His and Hers Closets, Kitchen Island, Pantry, Recessed Lighting, Soaking Tub, Storage, Tile Counters, Tray Ceiling(s), Walk-In Closet(s) |
| Appliances | Built-In Freezer, Built-In Refrigerator, Dishwasher, Microwave, Stainless Steel Appliance(s) |
Exterior
| Exterior Features | Uncovered Courtyard |
|---|---|
| Roof | Architectural Shingles |
| Construction Materials | Vinyl, Brick |
| Foundation Details | Slab |
| Lot Features | Corner Lot |
Parking
| Garage Yes / No | Yes |
|---|---|
| Attached Garage Yes / No | No |
| Parking Features | Driveway, Garage Faces Side, Concrete |
Utilities
| Utilities | Electricity Connected, Natural Gas Connected, Sewer Connected, Water Connected |
|---|
Taxes
| Property | 2703 |
|---|
Area Information
| State | MS |
|---|---|
| County | Leake |
| City | Carthage |
| Zip Code | 39051 |
| Area | Leake |
| Community Name | West Haven |
| Listing VS Median (in West Haven) | |
Price: $295,000 low | high Med: $274,900 sqft: 2,304 low | high Med: 1,544 $ / sqft: $128 low | high Med: $178 On site: 67 low | high Med: 119 | |
Request a showing
Request a showing
 The information is being provided by MLS United. Information deemed accurate but not guaranteed. Information is provided for consumers personal, non-commercial use, and may not be used for any purpose other than the identification of potential properties for purchase. Copyright 2026 MLS United. All Rights Reserved.
Contact
Learn More About This Property

| State | MS |
|---|---|
| County | Leake |
| City | Carthage |
| Zip Code | 39051 |
| Area | Leake |
| Community Name | West Haven |
| Listing VS Median (in West Haven) | |
Price: $295,000 low | high Med: $274,900 sqft: 2,304 low | high Med: 1,544 $ / sqft: $128 low | high Med: $178 On site: 67 low | high Med: 119 | |