
Description
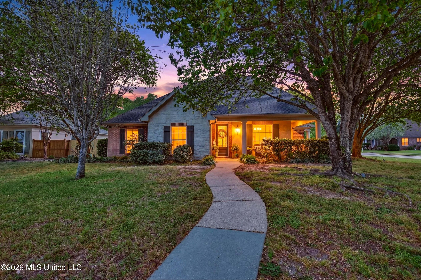
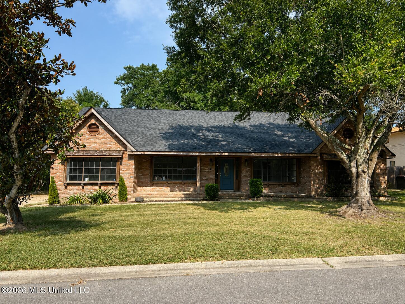
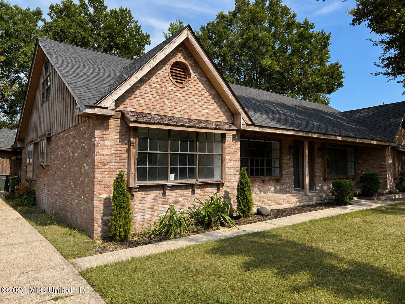
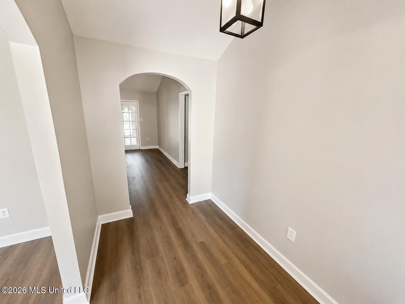
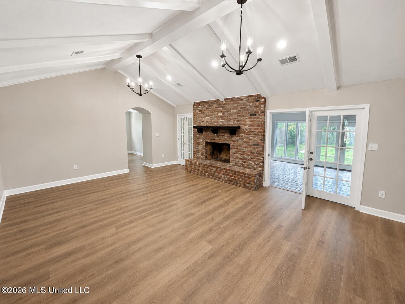
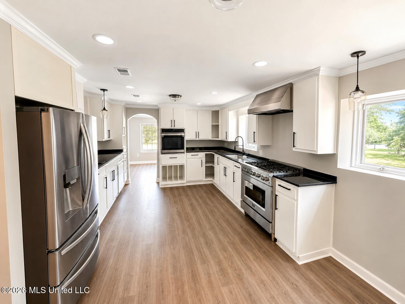
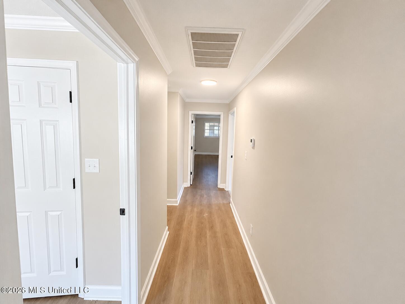
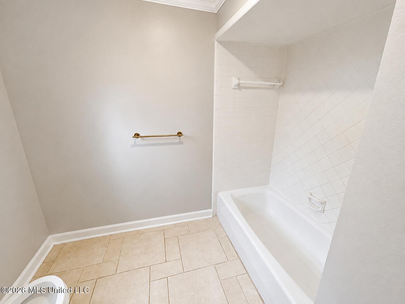
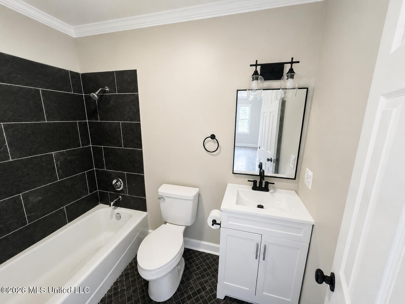
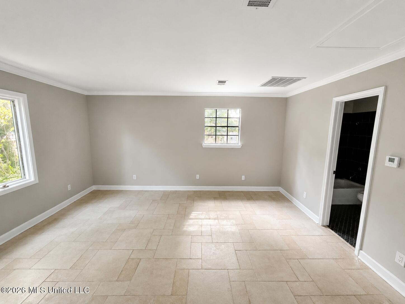
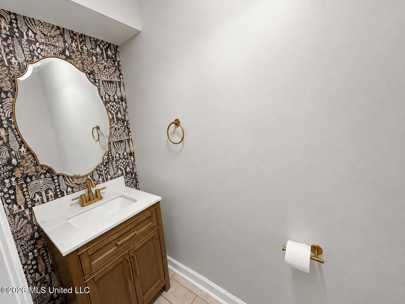
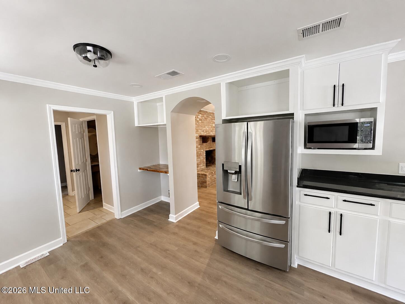
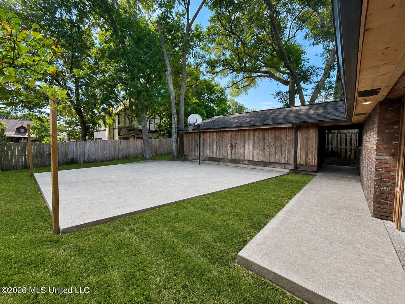
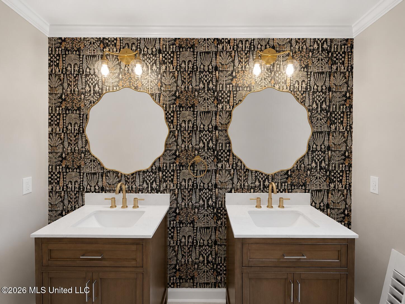
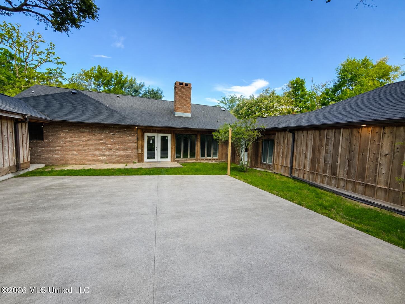
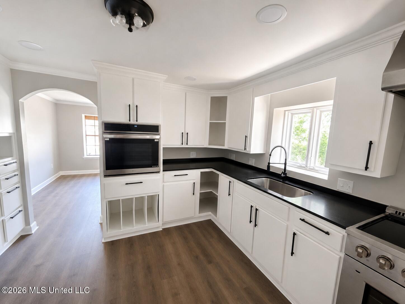
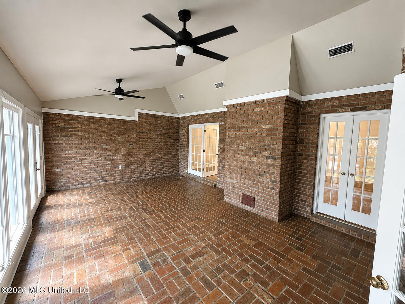
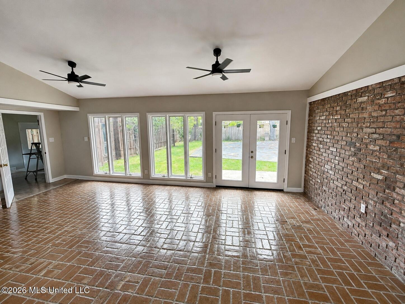
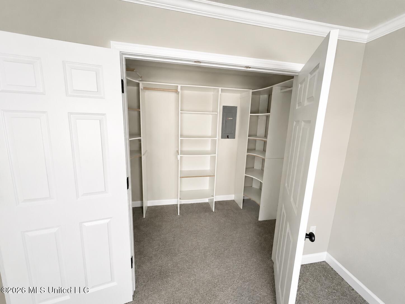
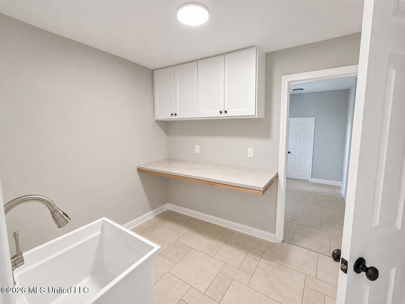
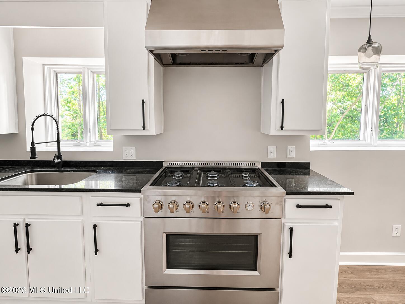
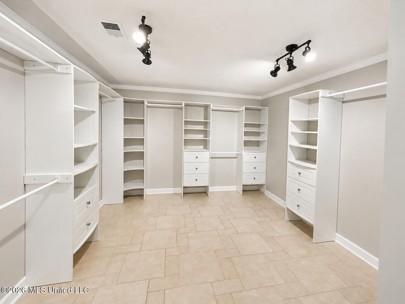
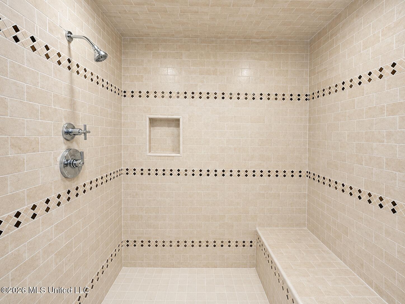
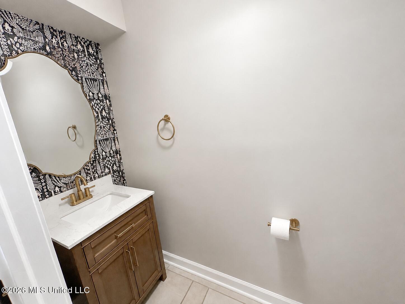
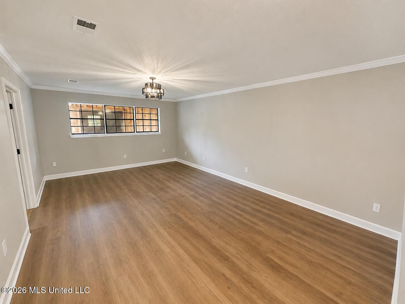
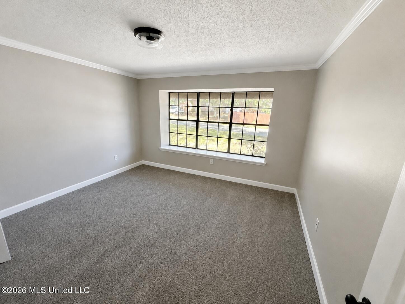
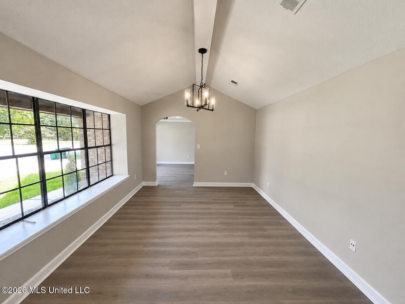
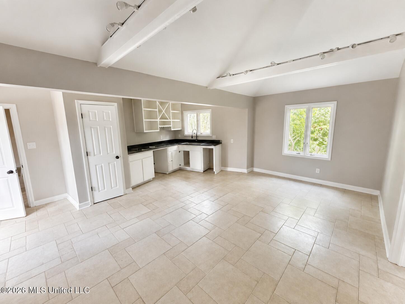
Welcome to a truly special, one-owner ranch home, lovingly maintained for nearly 50 years and now thoughtfully refreshed for its next chapter. This expansive four-bedroom residence blends timeless character with modern updates, including a new roof, fresh interior paint, new flooring, updated bathrooms, new appliances, and improvements throughout the home. The main living area offers a spacious primary suite with a private ensuite, along with two additional bedrooms connected by a shared bath. On the opposite side of the home, an attached private apartment provides exceptional flexibility, featuring its own bedroom, full ensuite bath, oversized living area, and kitchenette. It is an ideal in-law suite, guest retreat, multigenerational living space, home office, or private quarters for extended stays. At the heart of the home is a massive chef's kitchen with abundant cabinetry, generous workspace, and an impressively large walk-in pantry. Multiple open living areas provide plenty of room to gather, while the expansive sunroom fills the home with natural light and creates a seamless connection to the outdoors. Outside, a huge concrete patio offers incredible space for entertaining, relaxing, or creating your dream outdoor living area. An approximately 600-square-foot storage building provides exceptional room for a workshop, hobbies, lawn equipment, or additional storage. Spacious and open while still offering privacy and separation, this wonderfully loved home has been beautifully brought into the present without losing the warmth and character that make it truly one of a kind.
Details
| MLS # | 4160225 |
|---|---|
| Listing Type | For Sale |
| Style | House |
| Sub-Type | Resale |
| Status | Active |
| Year | 1977 |
| Days On Site | 14 |
| Listing Provided By | Rain Residential | Allen A Stanfield |
Features
| Bed(s) | 4 |
|---|---|
| Bath(s) | 4 Total |
| SQ Feet | 4,000 |
| Story(s) | 1 |
| Zoning | General Residential |
| Acreage | 0.31 |
| Water Front | Pond |
Interior
| Rooms Total | 0 |
|---|---|
| Cooling Yes / No | Yes |
| Cooling | Central Air, Electric, Multi Units |
| Heating Yes / No | Yes |
| Heating | Central |
| Interior Features | Beamed Ceilings, Cathedral Ceiling(s), Ceiling Fan(s), Double Vanity, Eat-in Kitchen, Entrance Foyer, Granite Counters, In-Law Floorplan, Pantry, Primary Downstairs, Recessed Lighting, Soaking Tub, Storage, Walk-In Closet(s) |
| Window Features | Aluminum Frames, Roll Out |
| Appliances | Cooktop, Free-Standing Range |
Exterior
| Exterior Features | Private Entrance, Rain Gutters |
|---|---|
| Roof | Architectural Shingles |
| Construction Materials | Brick Veneer, Wood Siding |
| Foundation Details | Slab |
| Lot Features | City Lot, Fenced, Front Yard, Level |
Parking
| Attached Garage Yes / No | No |
|---|---|
| Parking Features | Driveway, On Street, Concrete |
Location
| Community Features | Curbs, Street Lights, See Remarks |
|---|
Utilities
| Utilities | Cable Available, Electricity Available, Natural Gas Available, Sewer Connected, Water Available |
|---|
Taxes
| Property | 4541 |
|---|
Area Information
| State | MS |
|---|---|
| County | Harrison |
| City | Biloxi |
| Zip Code | 39531 |
| Area | Harrison |
| Community Name | Whispering Oaks |
| School District | Biloxi Public Dist |
| Elementary School | Popps Ferry |
| High School | Biloxi |
| Listing VS Median (in Whispering Oaks) | |
Price: $399,999 low | high Med: $294,900 sqft: 4,000 low | high Med: 2,500 $ / sqft: $100 low | high Med: $118 On site: 14 low | high Med: 31 | |
Request a showing
Request a showing
 The information is being provided by MLS United. Information deemed accurate but not guaranteed. Information is provided for consumers personal, non-commercial use, and may not be used for any purpose other than the identification of potential properties for purchase. Copyright 2026 MLS United. All Rights Reserved.
Contact
Learn More About This Property

| State | MS |
|---|---|
| County | Harrison |
| City | Biloxi |
| Zip Code | 39531 |
| Area | Harrison |
| Community Name | Whispering Oaks |
| School District | Biloxi Public Dist |
| Elementary School | Popps Ferry |
| High School | Biloxi |
| Listing VS Median (in Whispering Oaks) | |
Price: $399,999 low | high Med: $294,900 sqft: 4,000 low | high Med: 2,500 $ / sqft: $100 low | high Med: $118 On site: 14 low | high Med: 31 | |