


Description
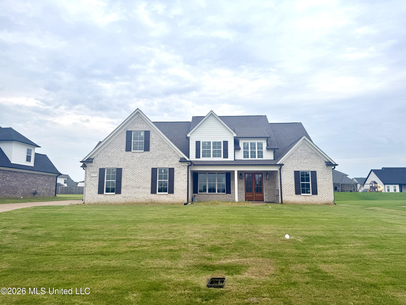
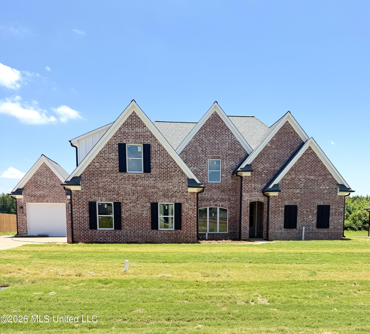
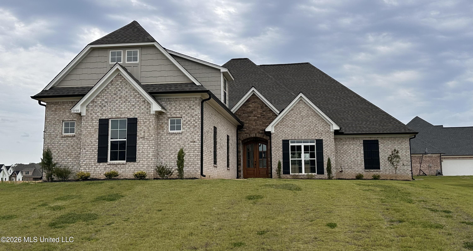
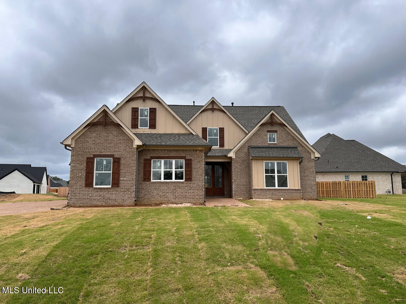
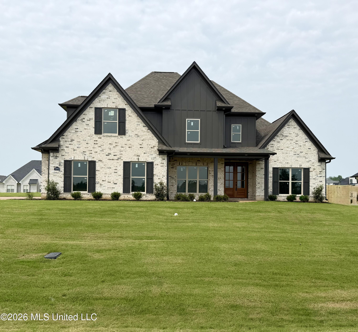
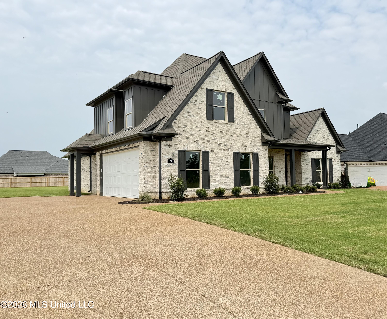
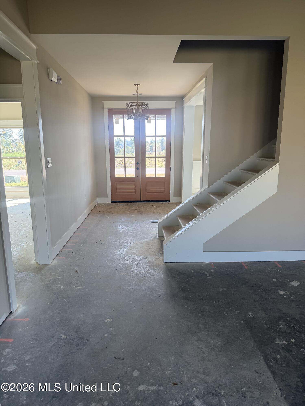
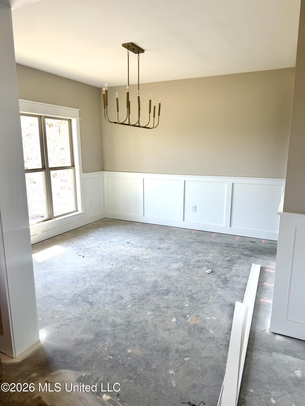
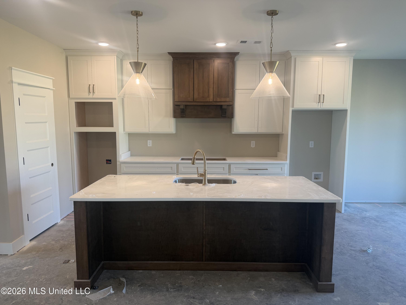
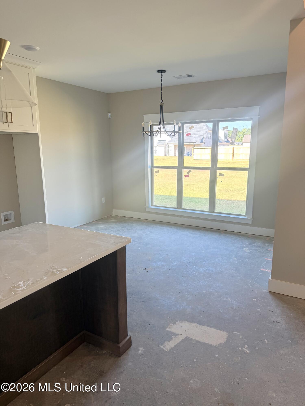
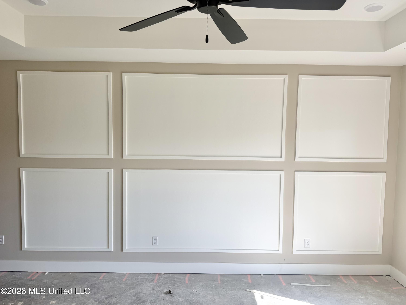
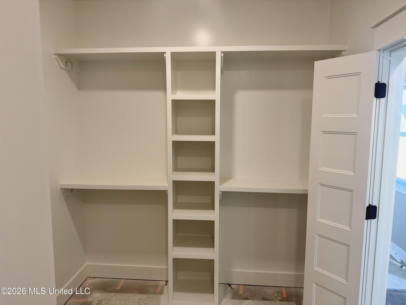
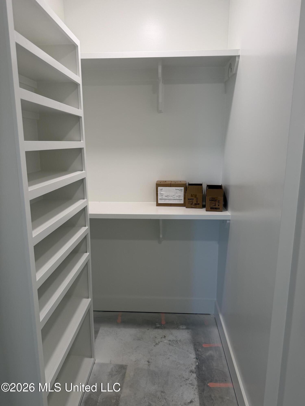
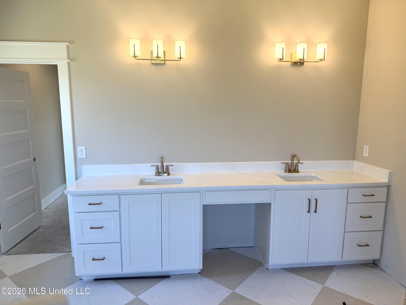
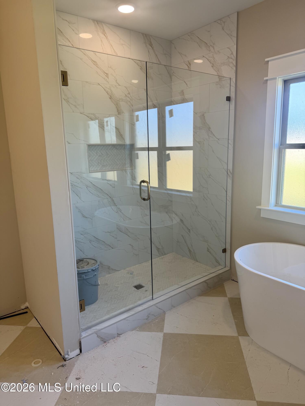
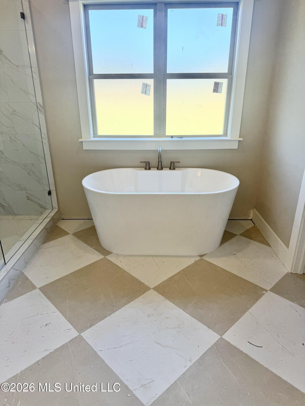
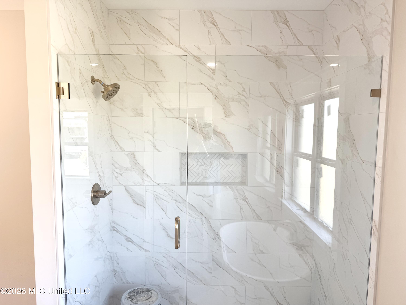
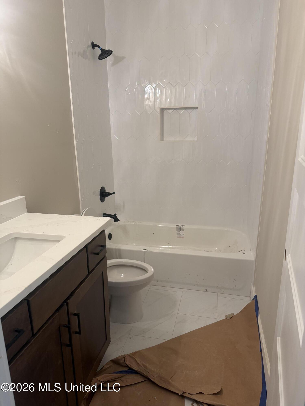
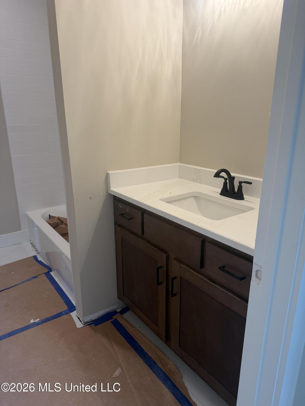
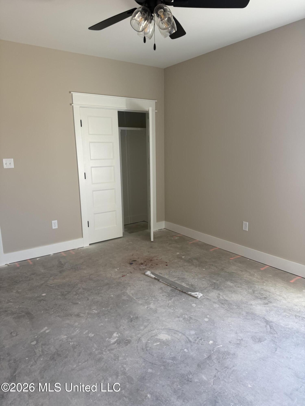
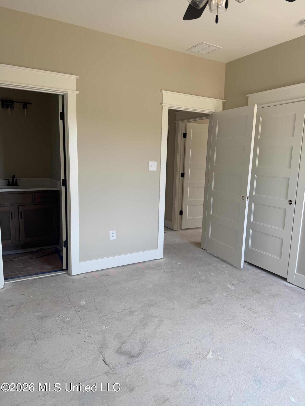
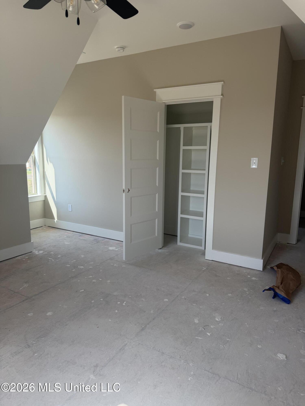
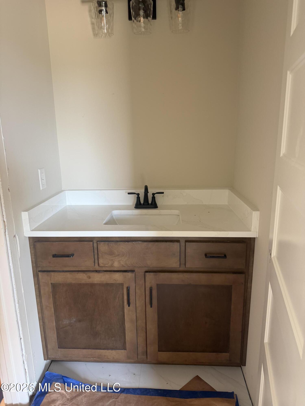
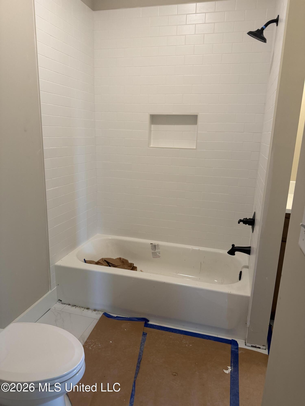
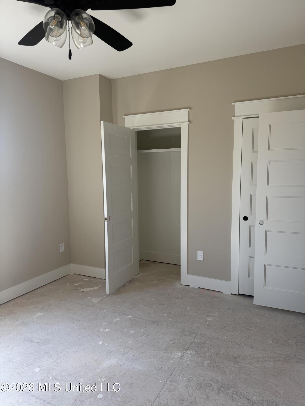
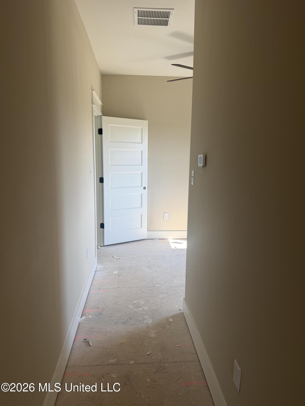
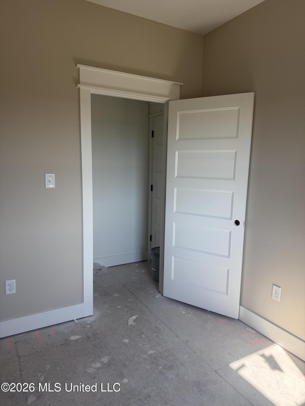
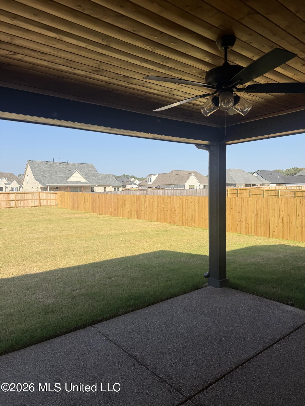
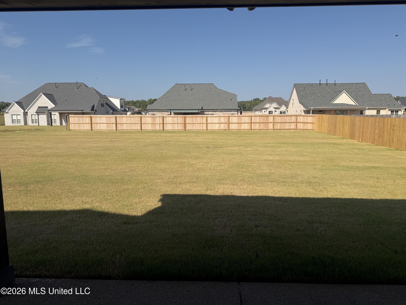
New Construction Location: Bakersfield Subdivision This split-floor plan features five bedrooms and three full bathrooms, creating spacious rooms perfect for a growing family or accommodating guests. The open floor plan boasts vaulted ceilings and a brick fireplace, complemented by custom-built-ins. The kitchen is equipped with custom cabinets, granite countertops, double ovens, a microwave, dishwasher, gas cooktop, and a large walk-in pantry. Conveniently located off the kitchen is a breakfast area. The master suite is a haven of luxury, featuring tray ceilings, a spacious closet with custom shelving, a soaking tub, and double vanities that offer ample storage. Relax and unwind on the covered back porch. The backyard is spacious and flat, providing ample outdoor space. Additional highlights include custom shelving in the closets and a private office space upstairs. The Lewisburg School District, and wood shelving in all the closets.
Details
| MLS # | 4152910 |
|---|---|
| Listing Type | For Sale |
| Style | House |
| HOA Dues | $25 |
| Sub-Type | Resale |
| Status | Active |
| Year | 2026 |
| Days On Site | 85 |
| Listing Provided By | Crye-Leike Hernando | Mitzi S Hodge |
Features
| Bed(s) | 5 |
|---|---|
| Bath(s) | 3 Total |
| SQ Feet | 3,119 |
| Garage | 2 |
| Story(s) | 2 |
| Zoning | Single Family Residential |
| Acreage | 0.51 |
| Water Front | None |
Interior
| Rooms Total | 0 |
|---|---|
| Cooling Yes / No | Yes |
| Cooling | Ceiling Fan(s), Central Air, Electric, Gas |
| Heating Yes / No | Yes |
| Heating | Central, Electric, Fireplace(s), Natural Gas |
| Interior Features | Bookcases, Breakfast Bar, Built-in Features, Ceiling Fan(s), Coffered Ceiling(s), Double Vanity, Eat-in Kitchen, Entrance Foyer, Granite Counters, High Ceilings, High Speed Internet, Kitchen Island, Open Floorplan, Pantry, Primary Downstairs, Recessed Lighting, Soaking Tub, Vaulted Ceiling(s) |
| Window Features | Vinyl |
| Appliances | Cooktop, Double Oven, Gas Cooktop, Microwave, Tankless Water Heater |
Exterior
| Roof | Asphalt, Shingle |
|---|---|
| Security Features | Carbon Monoxide Detector(s), Security System, Security System Owned, Smoke Detector(s) |
| Construction Materials | Board & Batten Siding, Brick, Cement Siding |
| Foundation Details | Conventional, Slab |
| Lot Features | Cleared |
Parking
| Attached Garage Yes / No | Yes |
|---|---|
| Parking Features | Attached, Concrete |
Utilities
| Utilities | Cable Available, Electricity Available, Natural Gas Available, Natural Gas Connected, Water Available, Underground Utilities |
|---|
Area Information
| State | MS |
|---|---|
| County | DeSoto |
| City | Nesbit |
| Zip Code | 38651 |
| Area | DeSoto |
| Community Name | Bakersfield |
| School District | Desoto CO Dist |
| Elementary School | Lewisburg |
| High School | Lewisburg |
| Listing VS Median (in Bakersfield) | |
Price: $559,000 low | high Med: $507,400 sqft: 3,119 low | high Med: 2,860 $ / sqft: $179 low | high Med: $178 On site: 85 low | high Med: 211 | |
Request a showing
Request a showing
 The information is being provided by MLS United. Information deemed accurate but not guaranteed. Information is provided for consumers personal, non-commercial use, and may not be used for any purpose other than the identification of potential properties for purchase. Copyright 2026 MLS United. All Rights Reserved.
Contact
Learn More About This Property

| State | MS |
|---|---|
| County | DeSoto |
| City | Nesbit |
| Zip Code | 38651 |
| Area | DeSoto |
| Community Name | Bakersfield |
| School District | Desoto CO Dist |
| Elementary School | Lewisburg |
| High School | Lewisburg |
| Listing VS Median (in Bakersfield) | |
Price: $559,000 low | high Med: $507,400 sqft: 3,119 low | high Med: 2,860 $ / sqft: $179 low | high Med: $178 On site: 85 low | high Med: 211 | |